
$2,250 $13 est/mo Sourced by Back At You
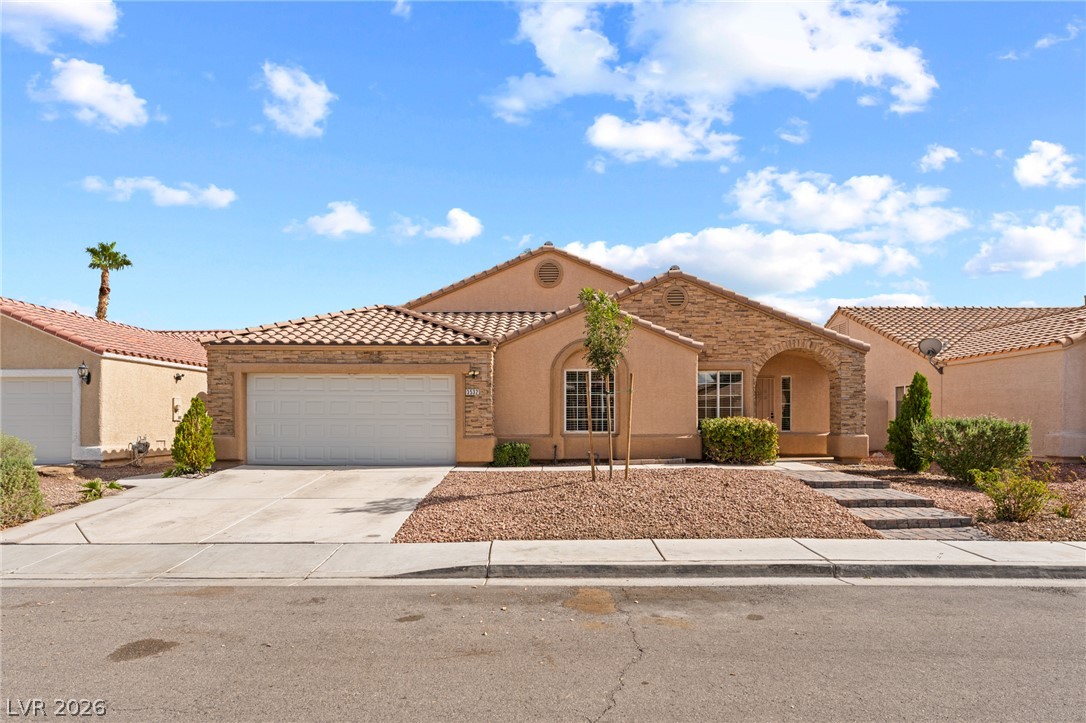
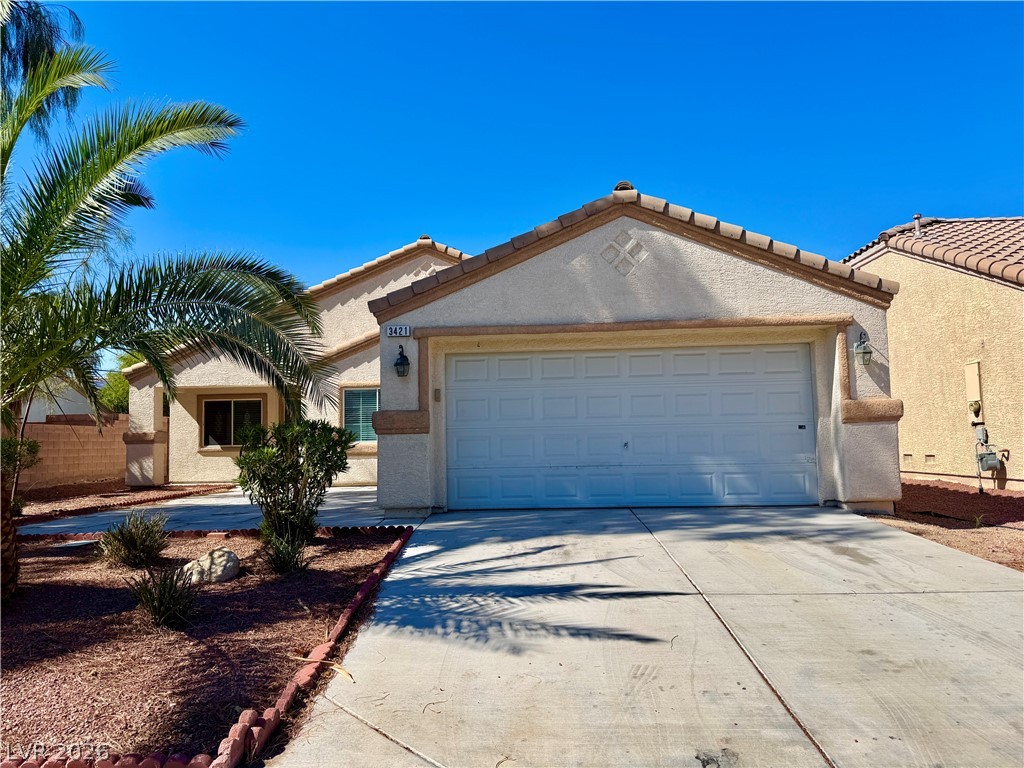
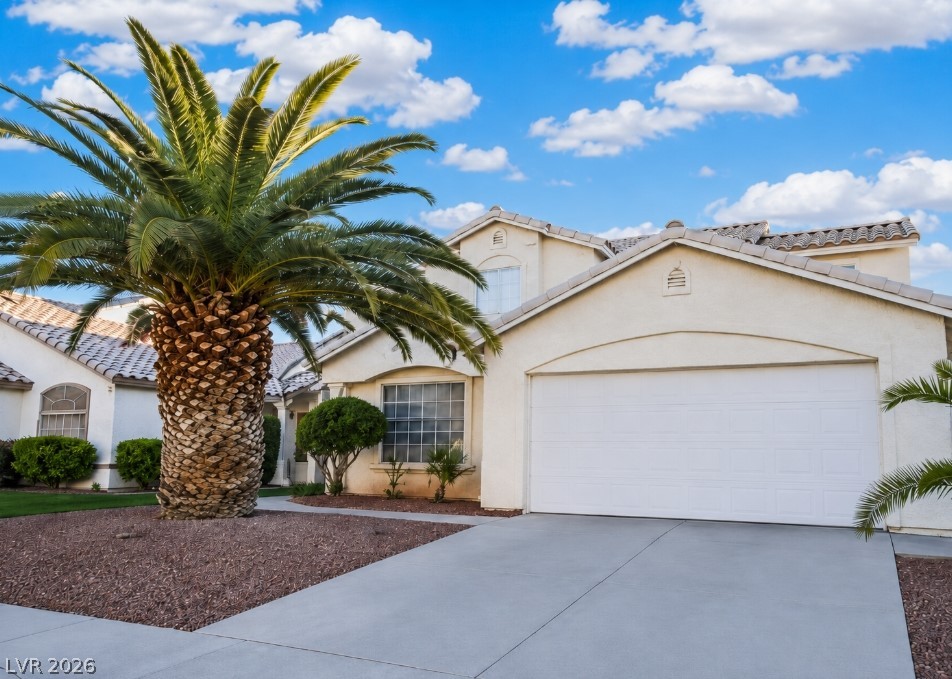
Earth-toned stone and stucco accents complement the classic tile roof of this desert-style facade.
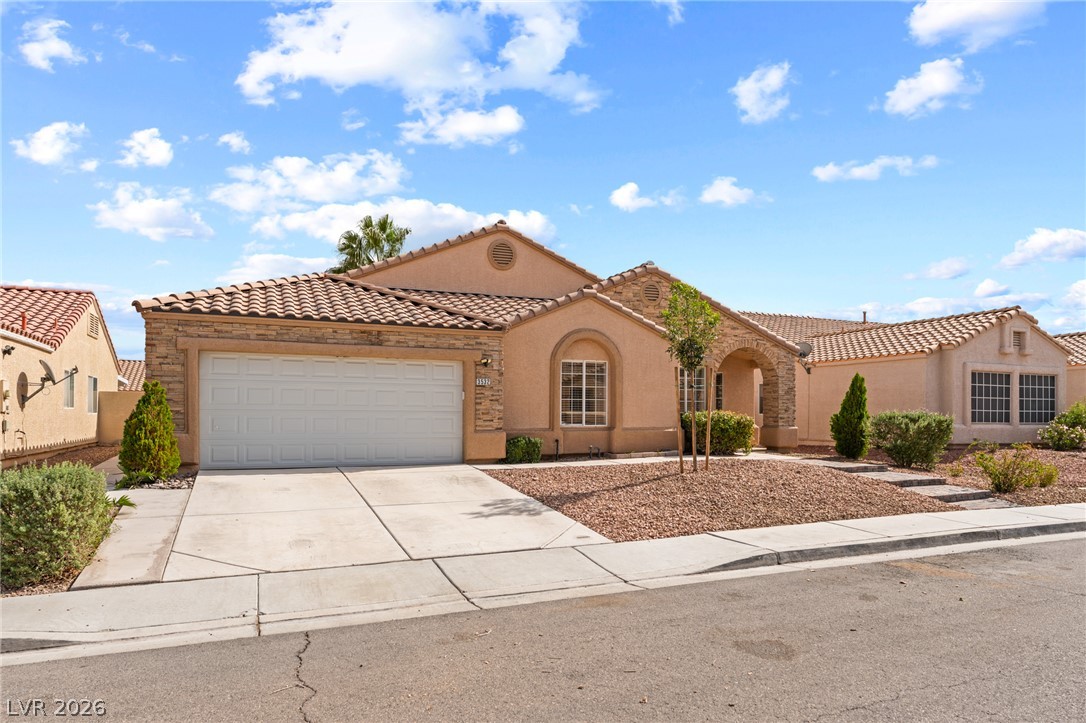
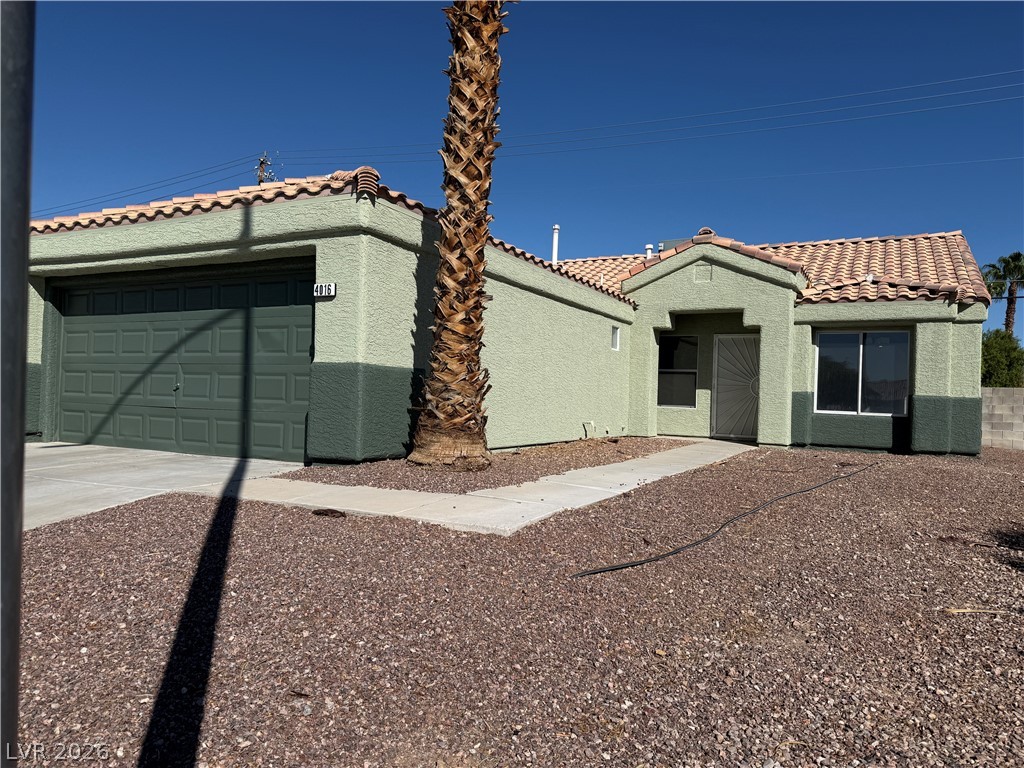
Spanish tile roofing and stone accents define this charming single-story home with desert landscaping.
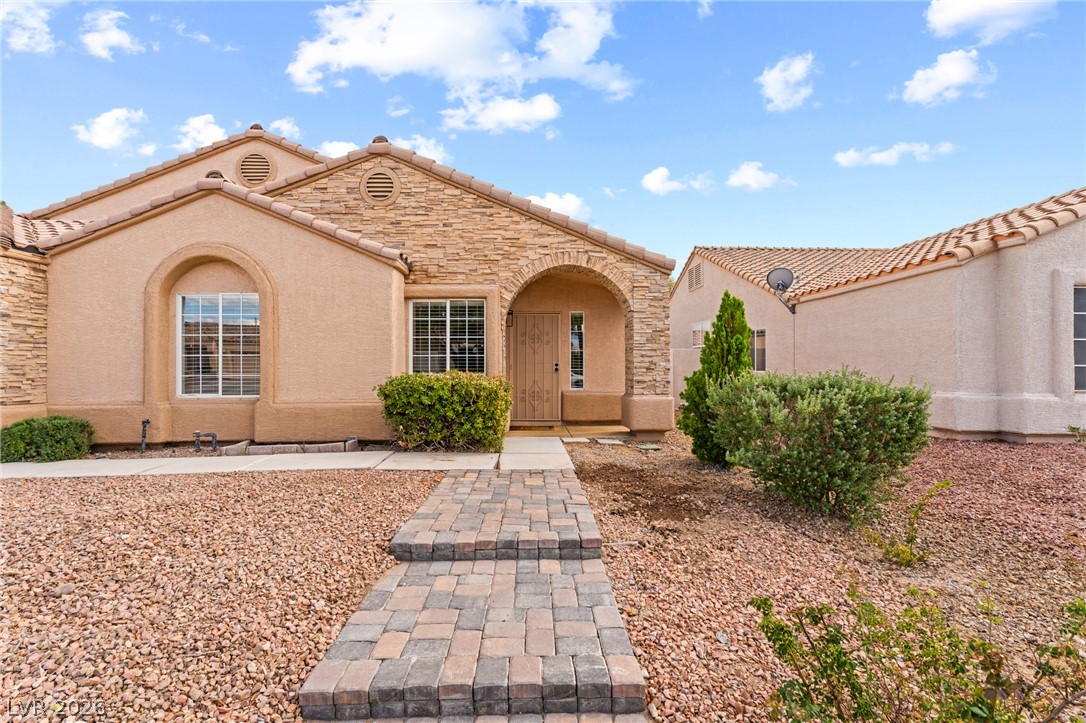
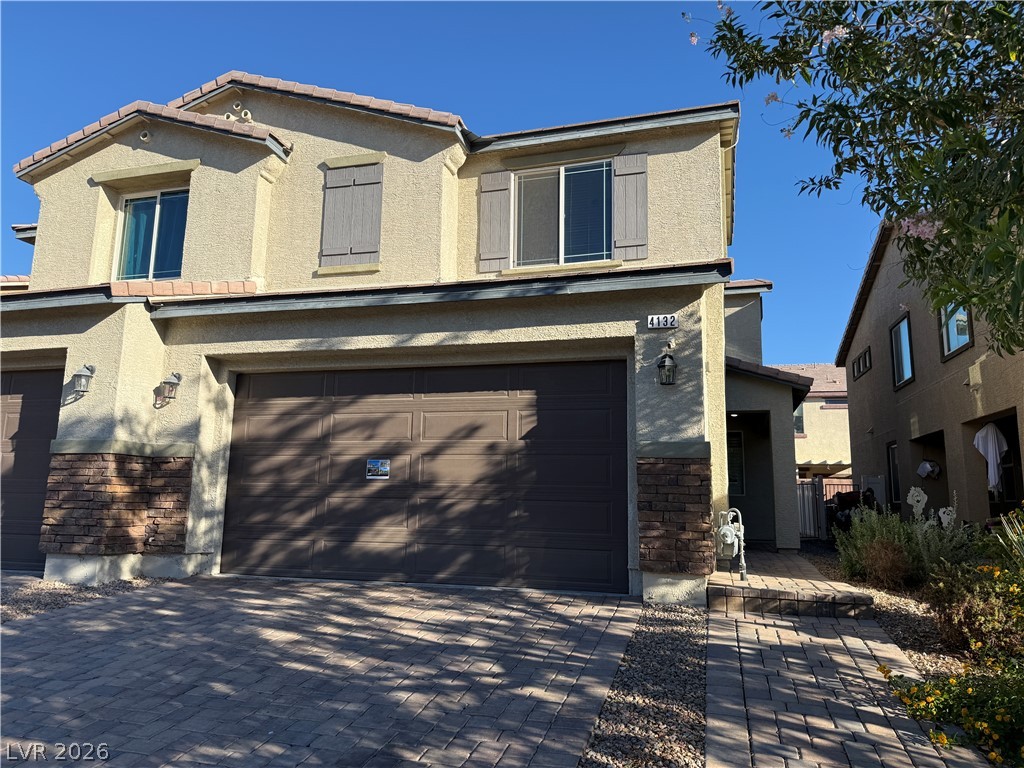
A stone-accented facade and paver walkway define the entrance of this elegant low-maintenance home.
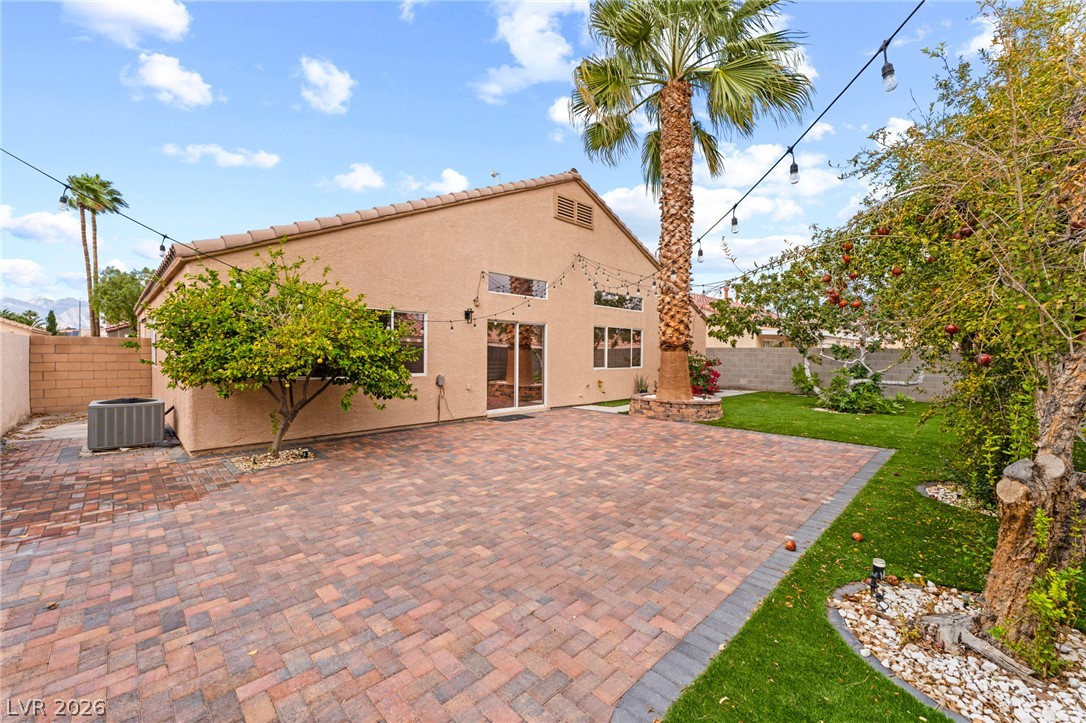
An expansive paver patio meets manicured lawn spaces in this private outdoor retreat.
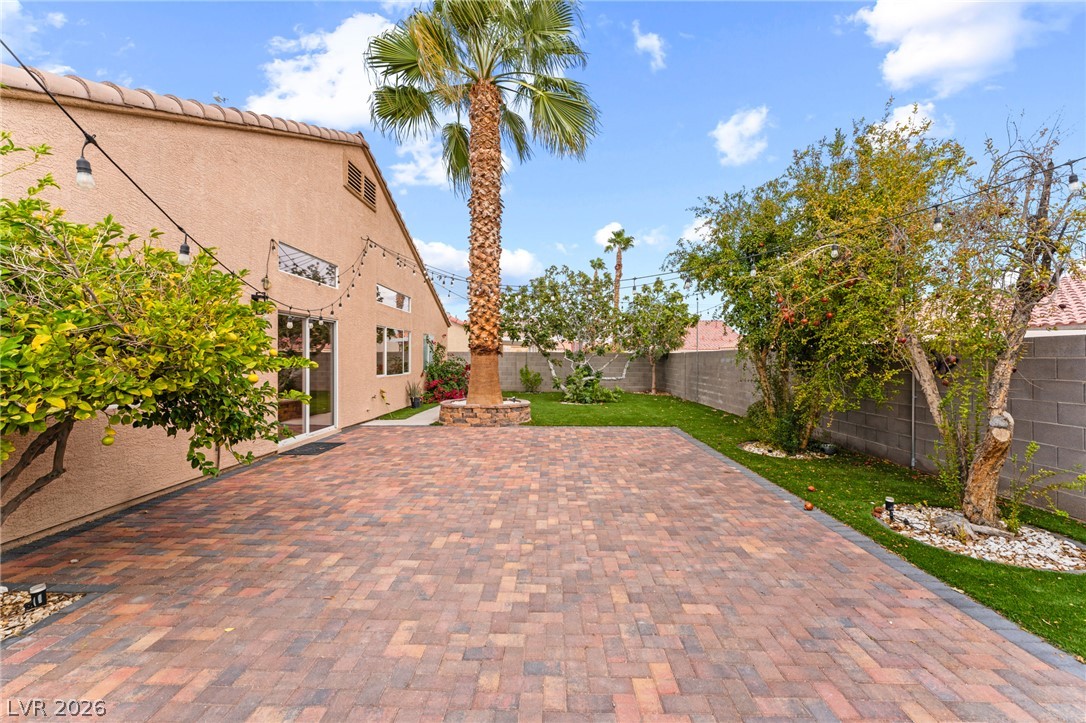
An inviting backyard oasis showcases a spacious brick paver patio flanked by mature palm trees.
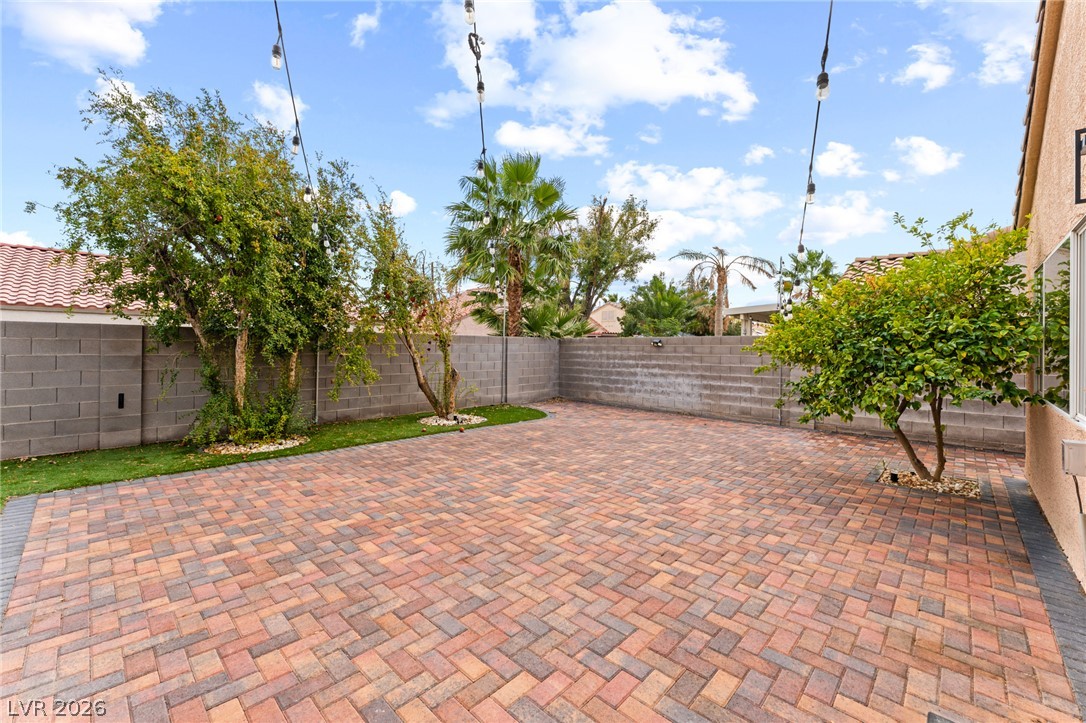
An expansive brick paver patio is bordered by privacy fencing and mature trees.
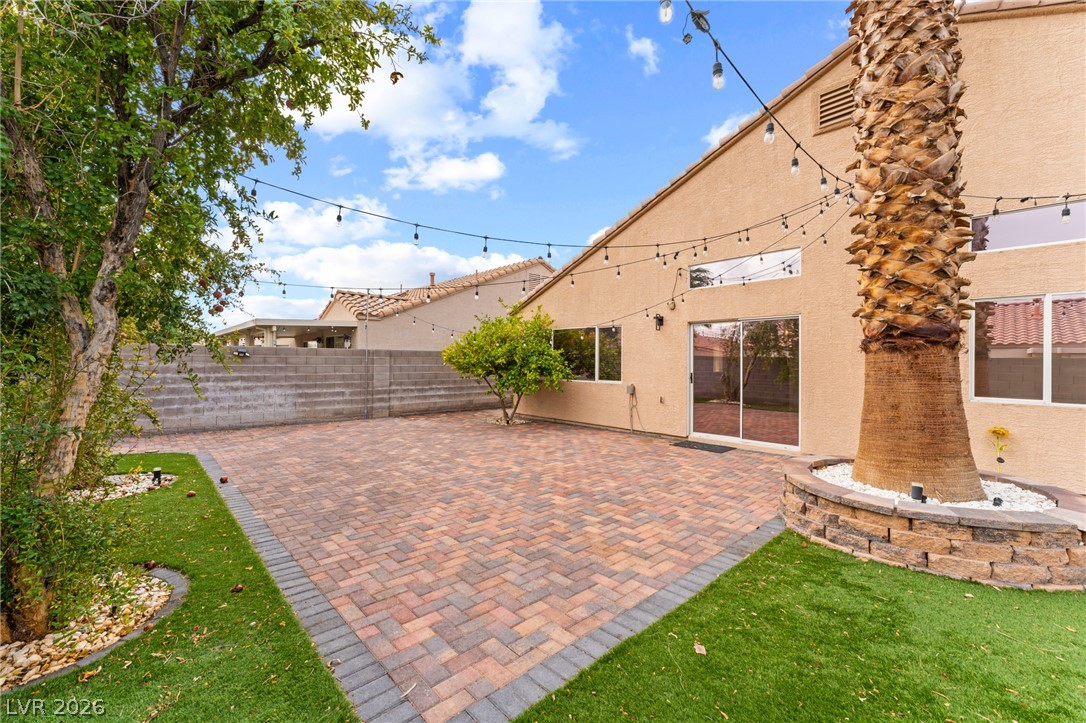
An expansive paver patio centers this private backyard bordered by stucco walls.
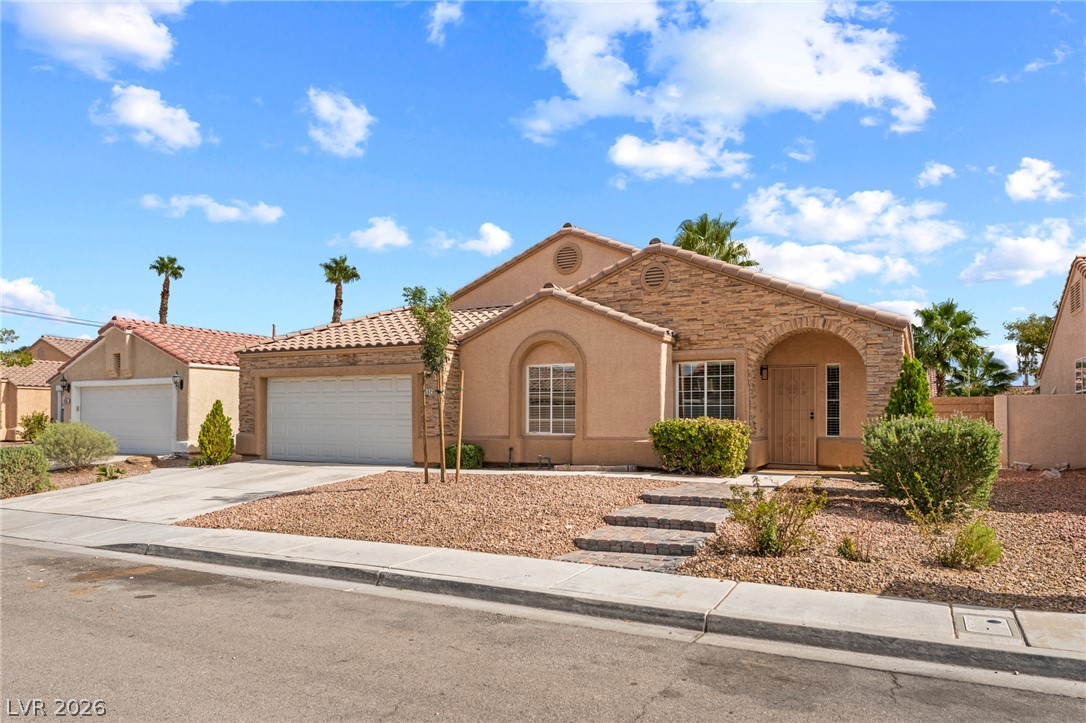
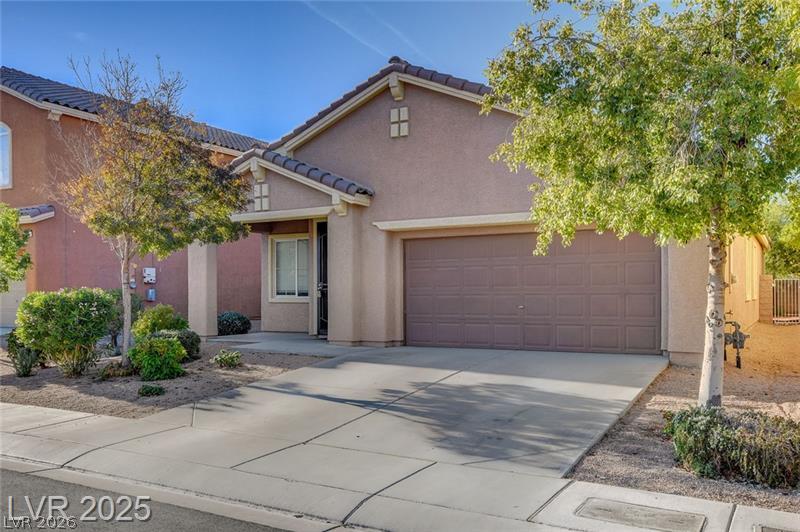
Textured stone accents and tile roofing enhance this beautiful single-story exterior under blue skies.
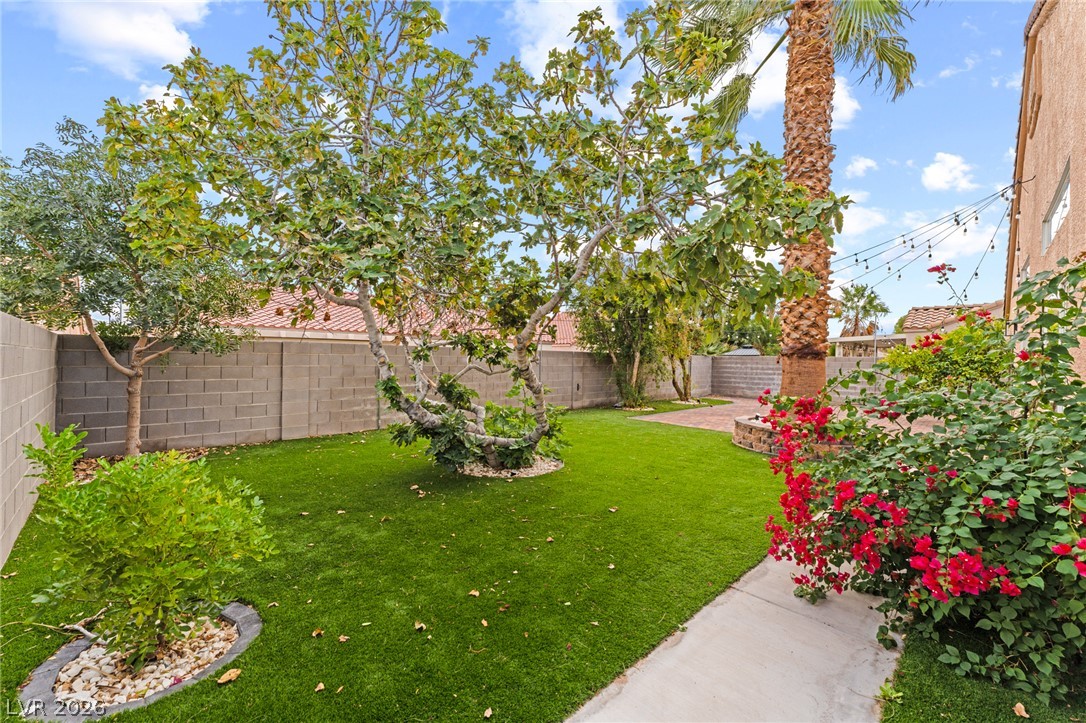
Mature trees and low-maintenance turf create a private outdoor oasis enclosed by block walls.
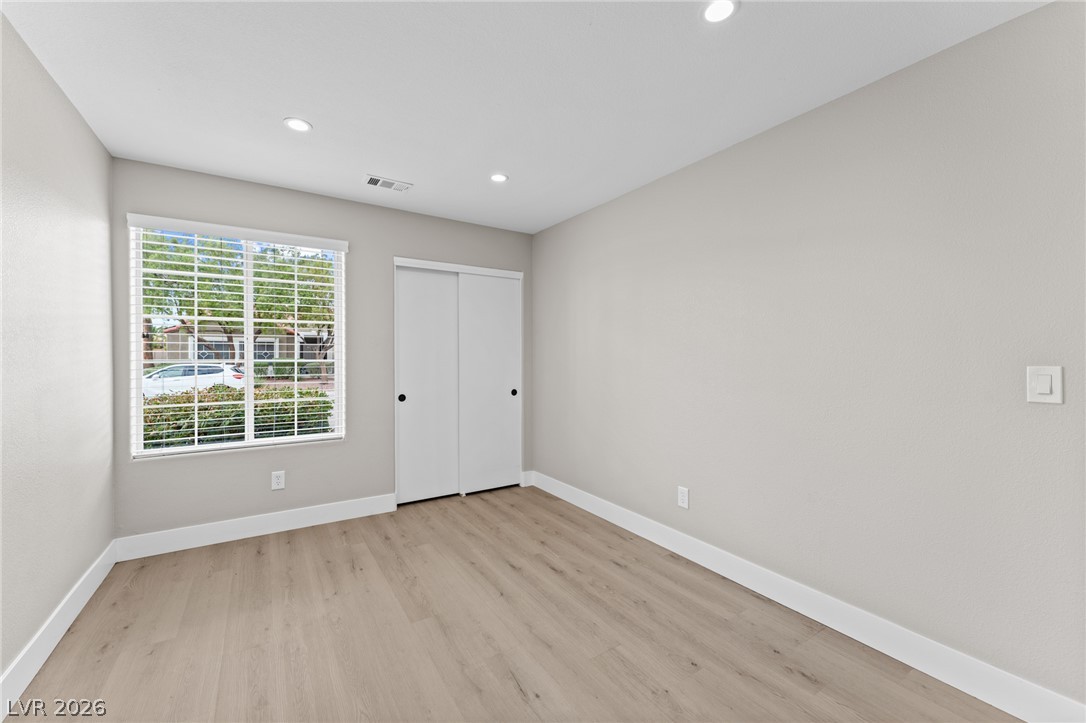
Recessed lighting illuminates this clean bedroom with light wood flooring and sliding closet doors.
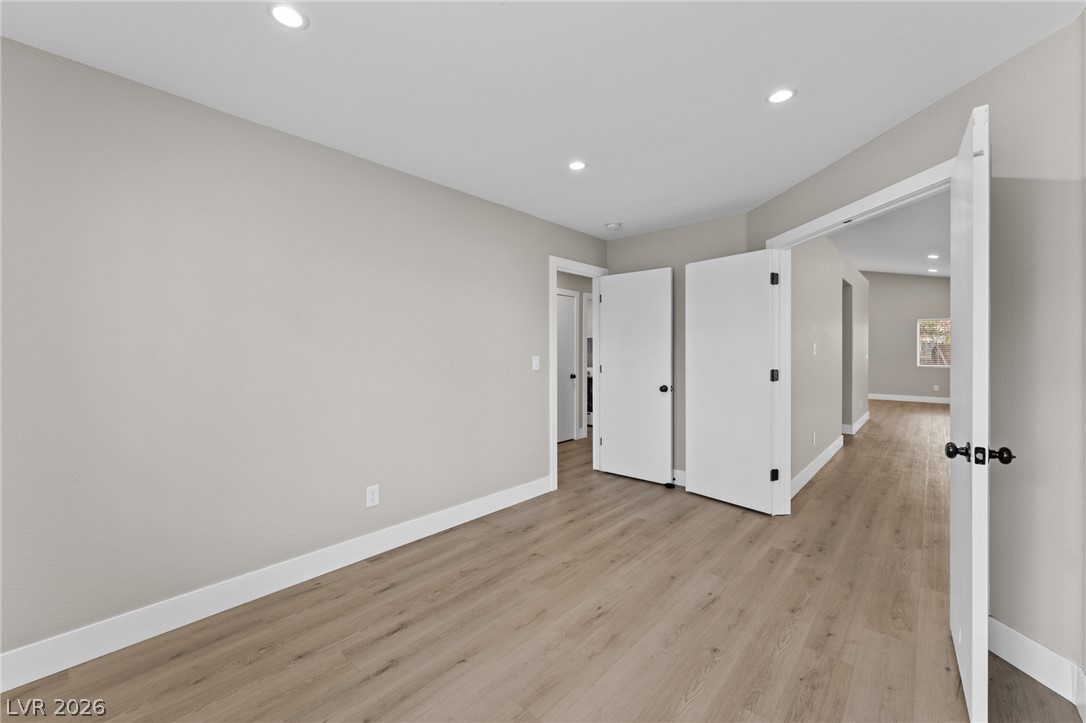
Smooth wood-look flooring and clean white trim highlight this versatile interior space.
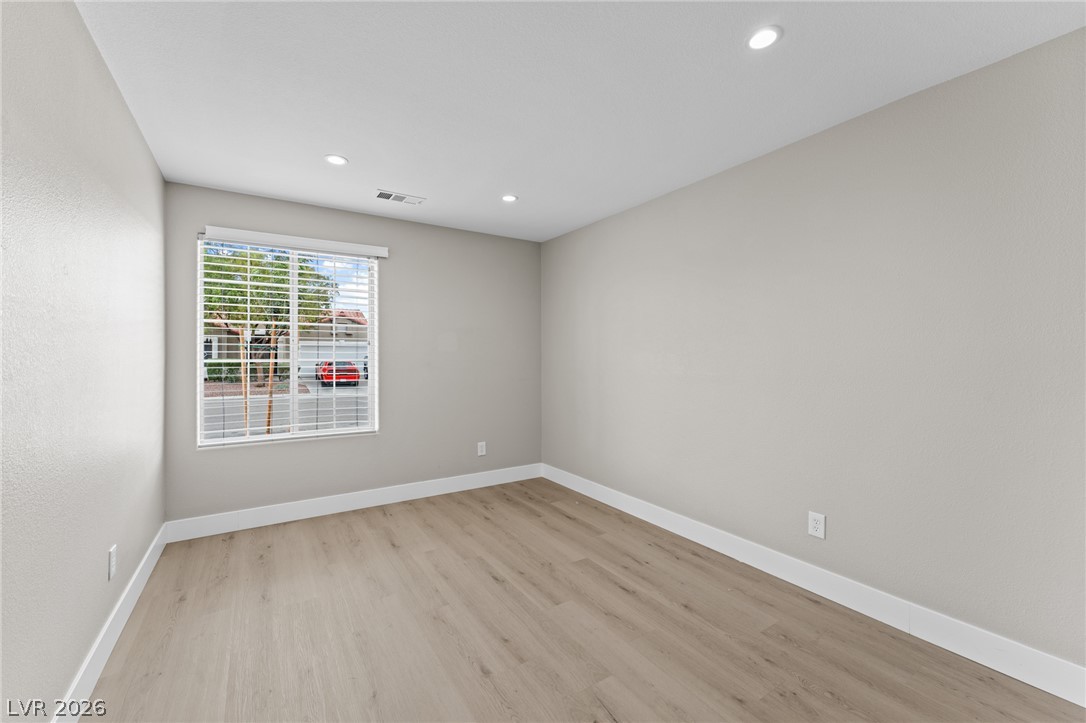
Recessed lighting illuminates this versatile room featuring clean-lined baseboards and wood-look flooring.
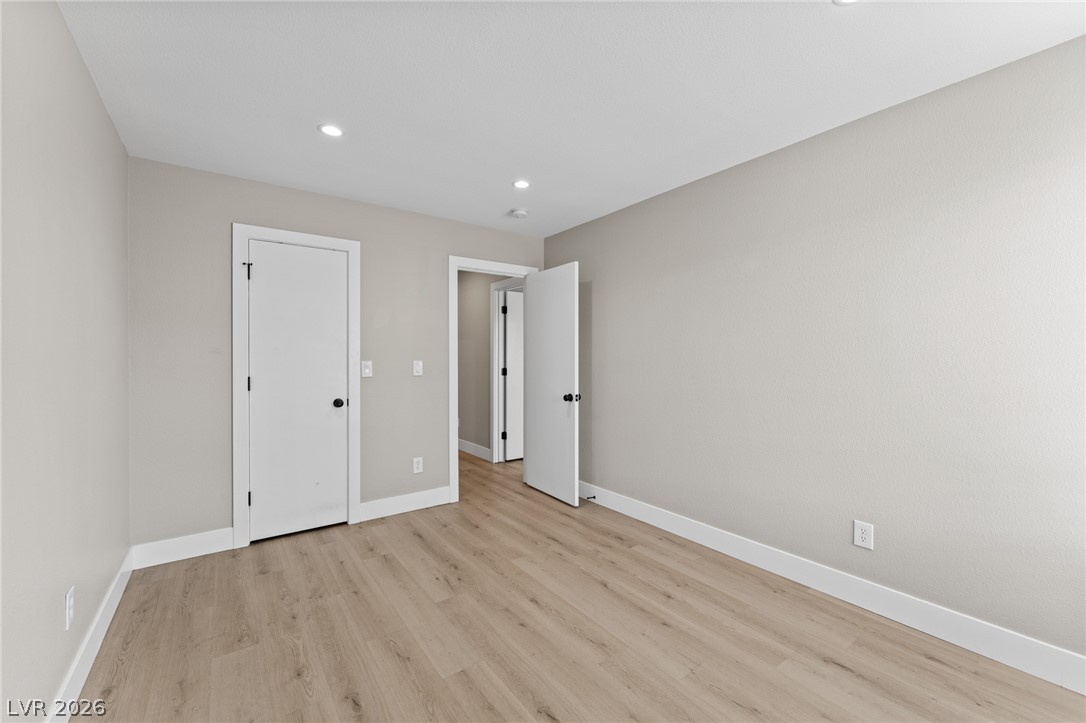
Smooth wood-plank flooring and clean lines define this versatile bedroom space.
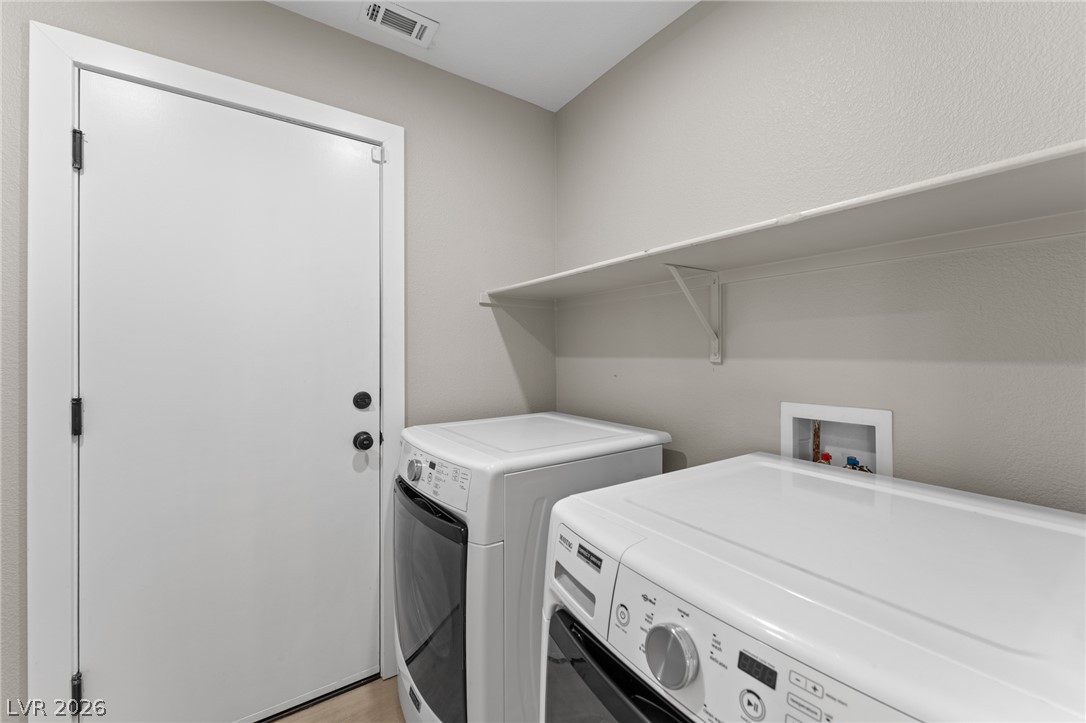
A dedicated laundry space features overhead shelving, built-in hookups, and a private exterior entrance door.
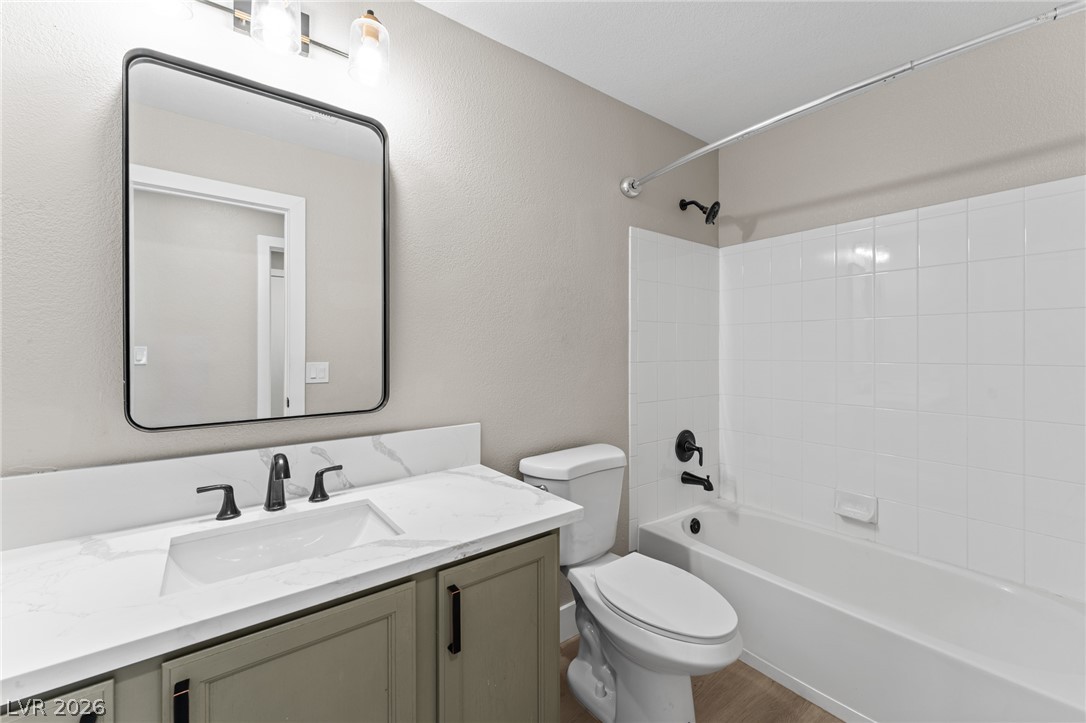
An updated vanity with stone counters anchors this modern full bathroom.
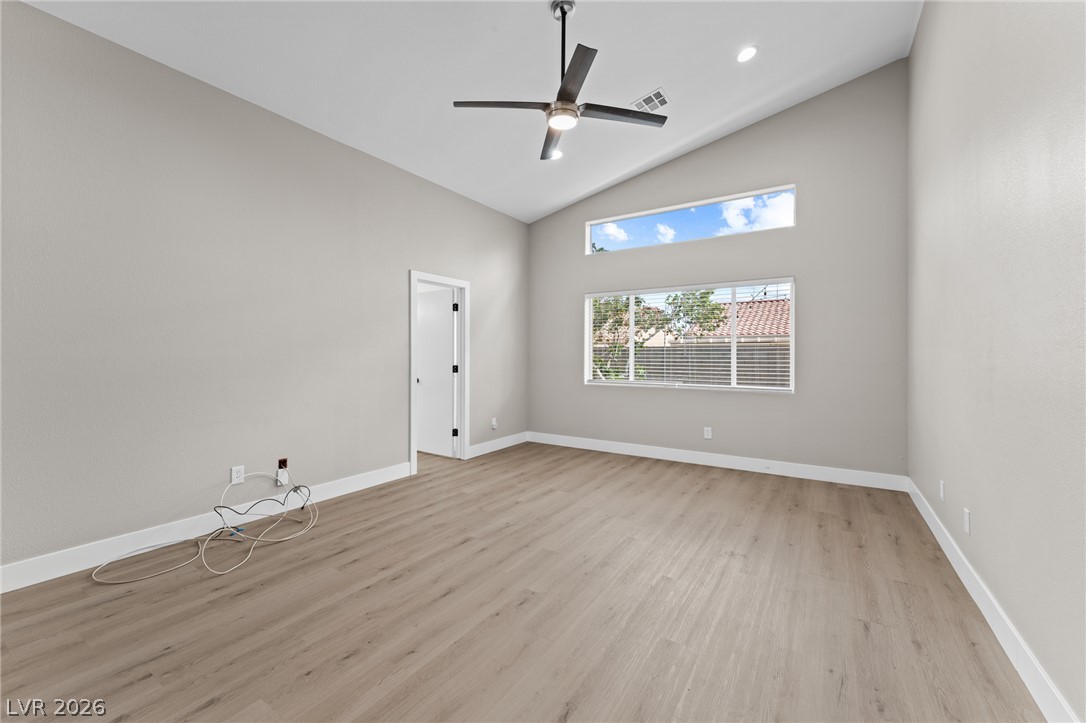
Vaulted ceilings and wood-style flooring elevate this modern bedroom space.
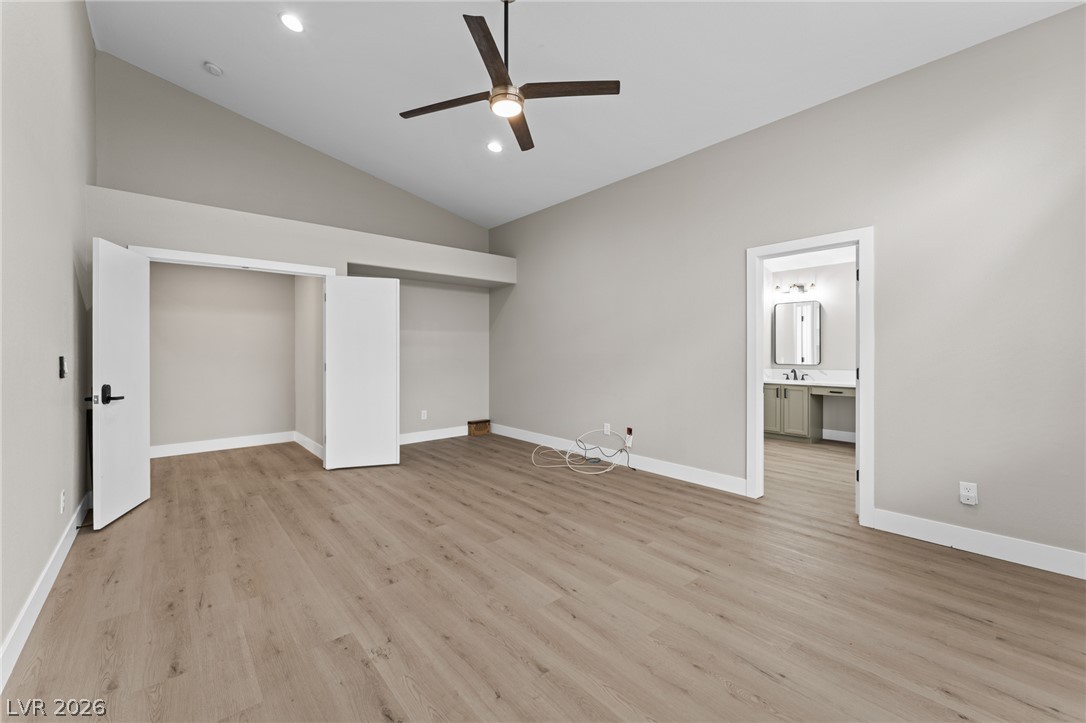
Vaulted ceilings and handsome wood flooring define this serene private suite with attached bath.
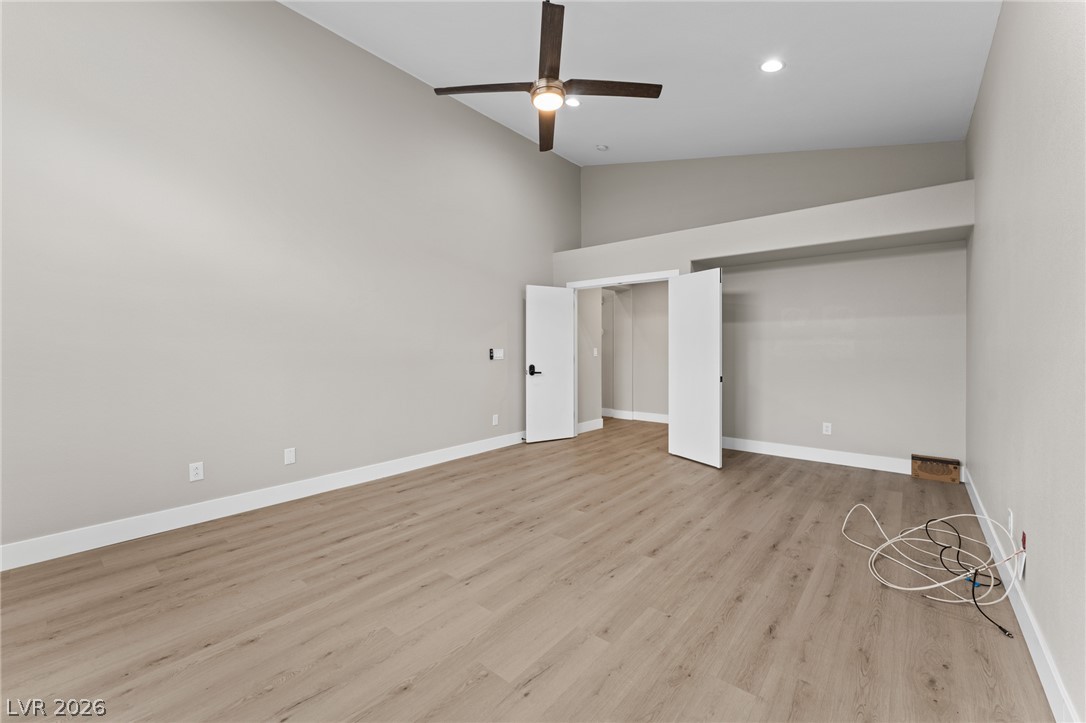
High vaulted ceilings and wood-style flooring define this versatile interior space.
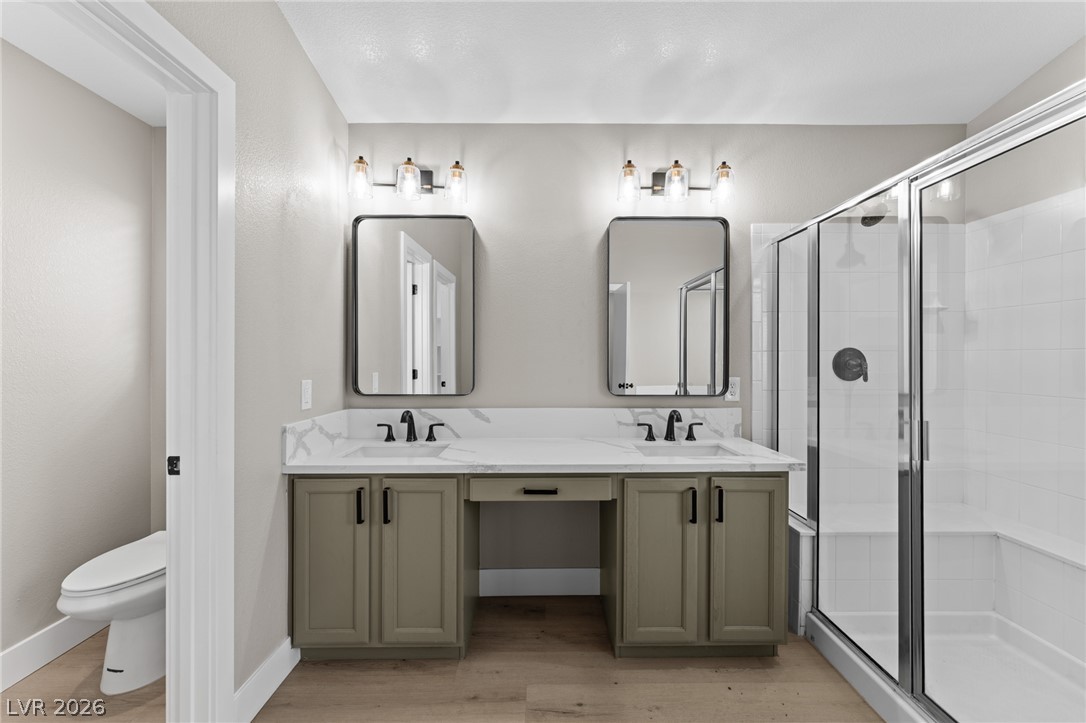
A classic double vanity with stone counters anchors this neutral-toned bathroom space.
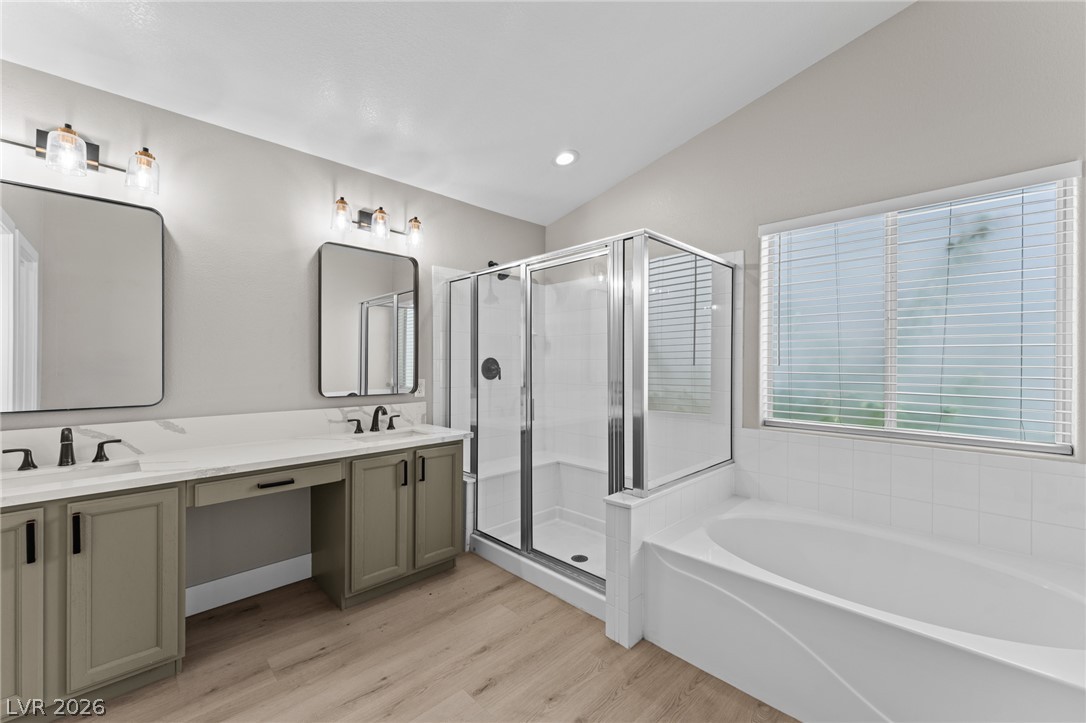
Clean lines and a spacious dual vanity define this airy primary bathroom setup.
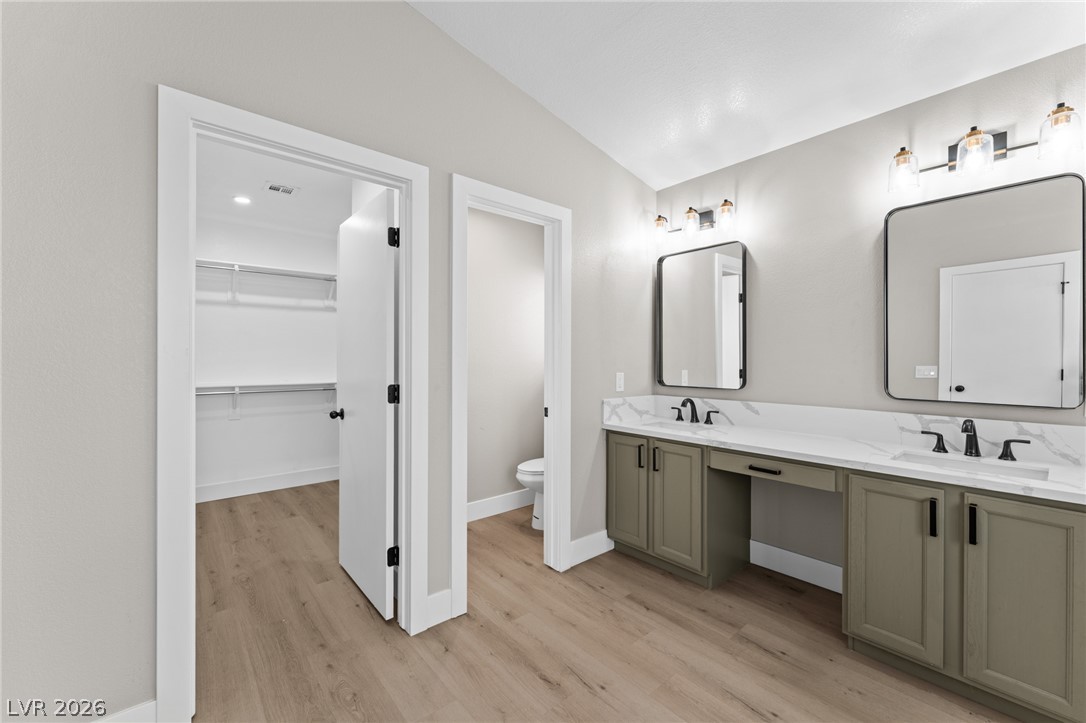
A spacious vanity area connects seamlessly to a walk-in closet and private water closet.
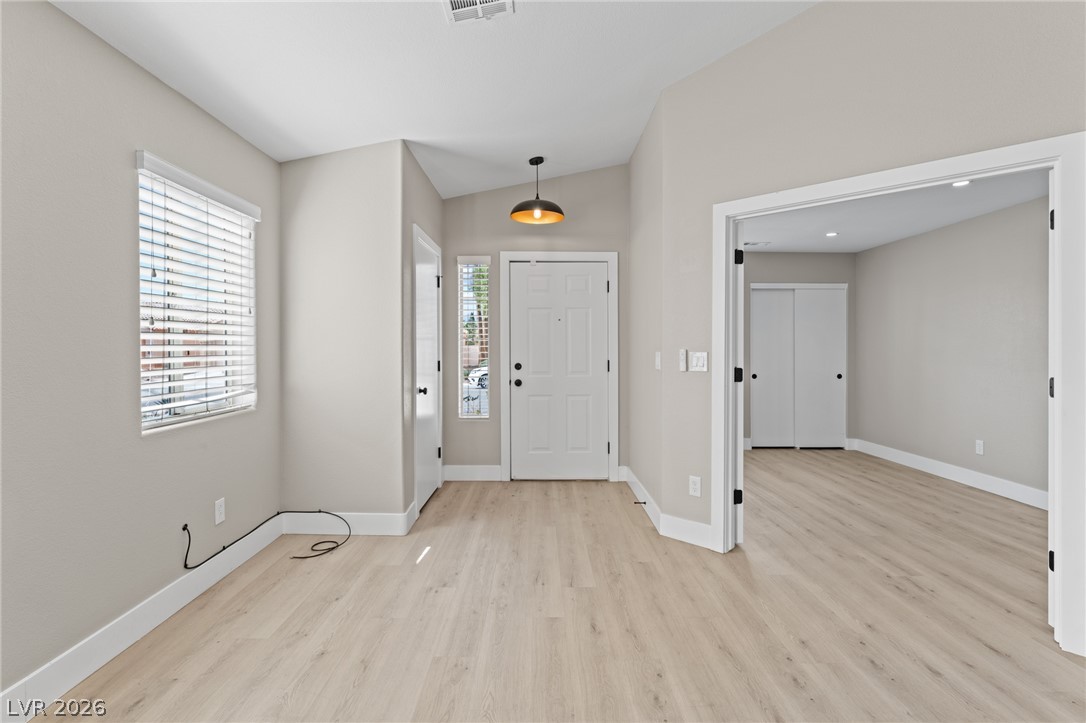
An inviting entryway transitions seamlessly into an open-plan layout featuring warm wood-style flooring throughout.
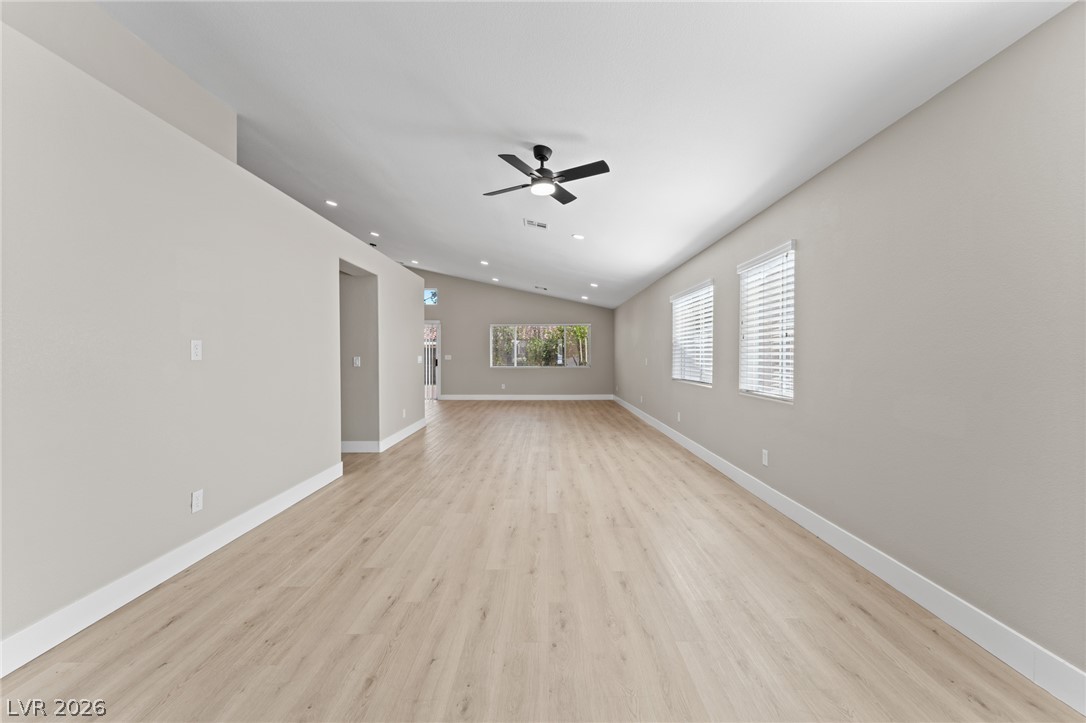
Clean lines and light flooring enhance the open layout of this versatile living space.
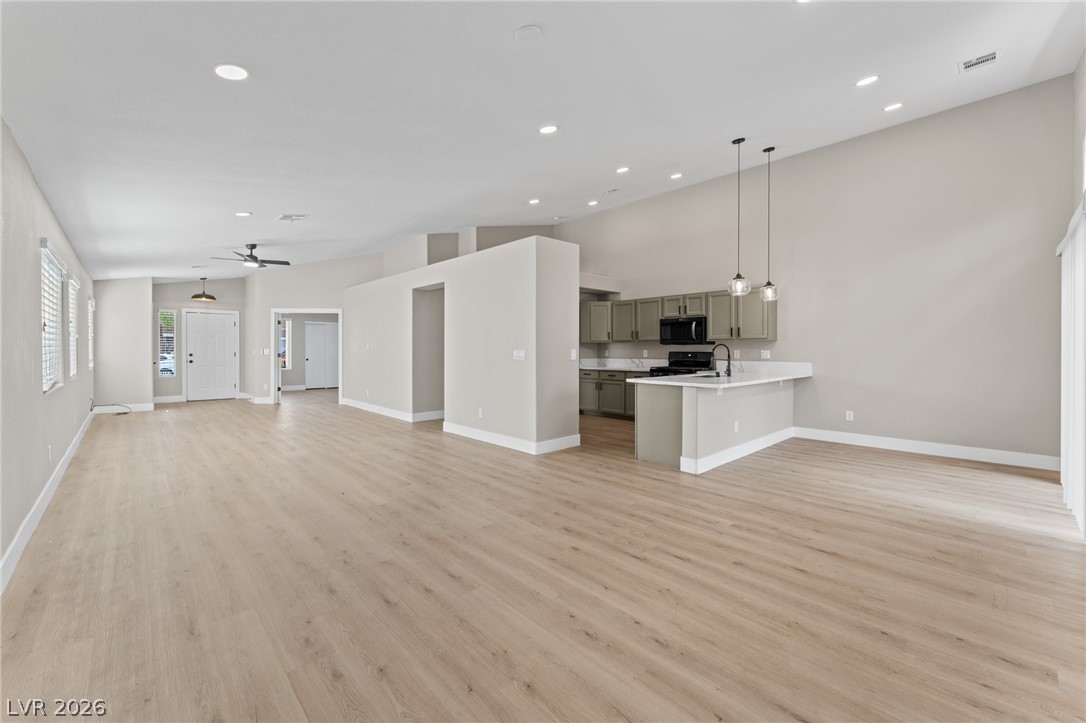
An airy open layout integrates the living area with a modern kitchen under vaulted ceilings.
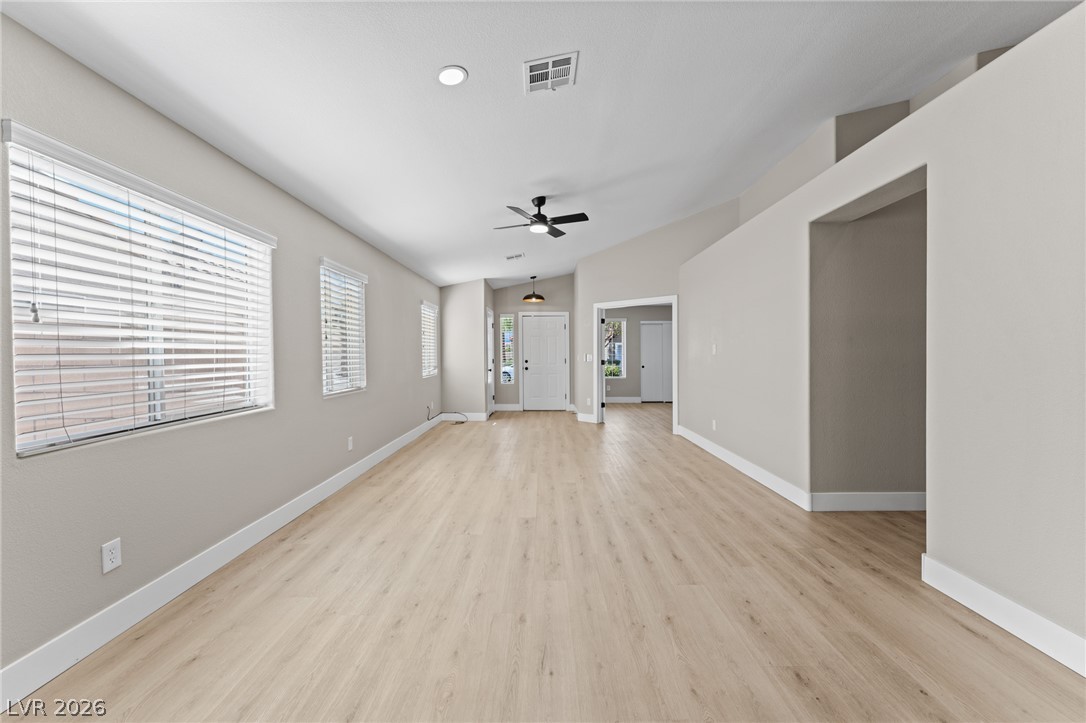
Vaulted ceilings and wide-plank flooring define this open living space.
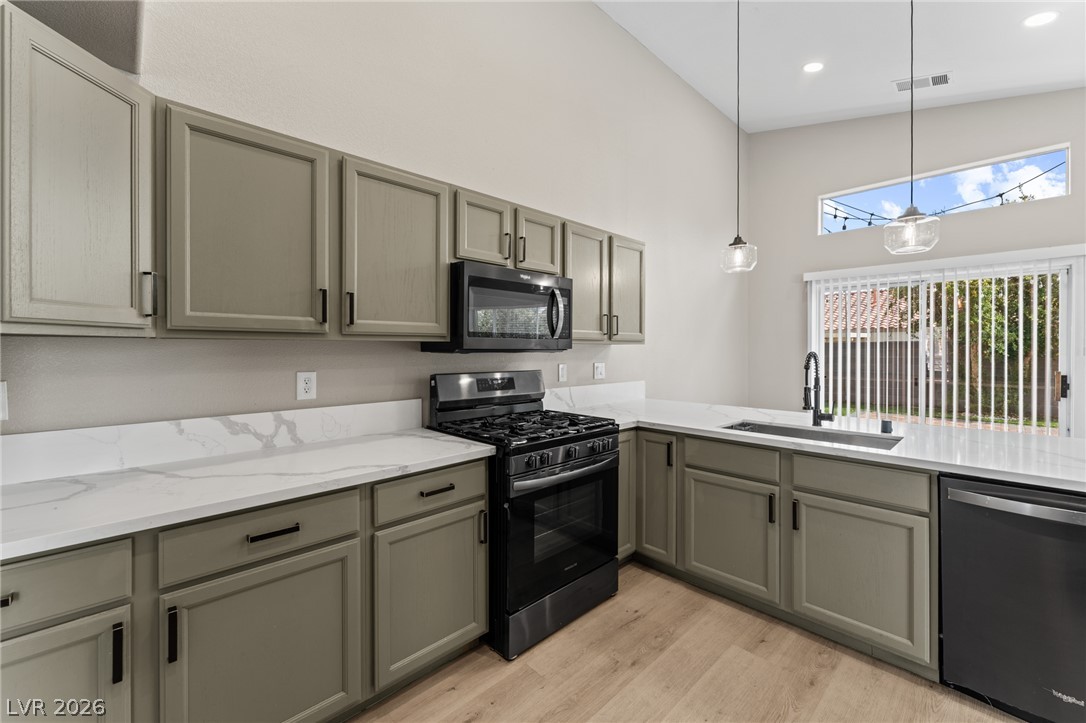
High ceilings and modern stone counters elevate this newly updated cooking space.
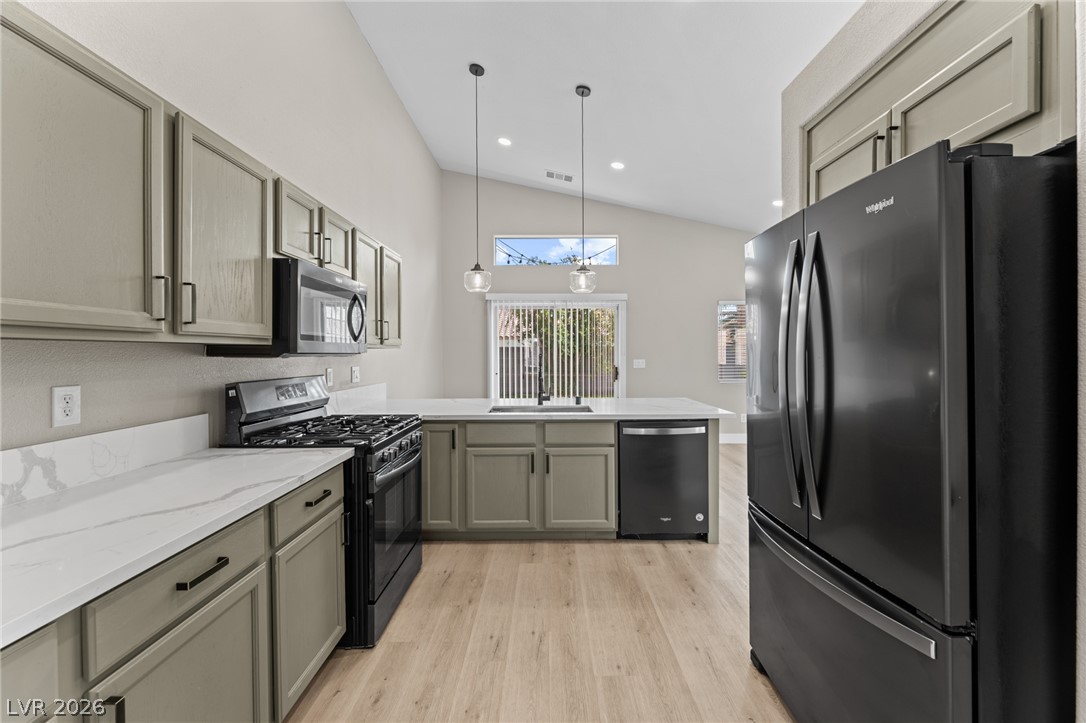
Slanted ceilings and stone counters elevate this modern kitchen featuring wide-plank wood flooring.
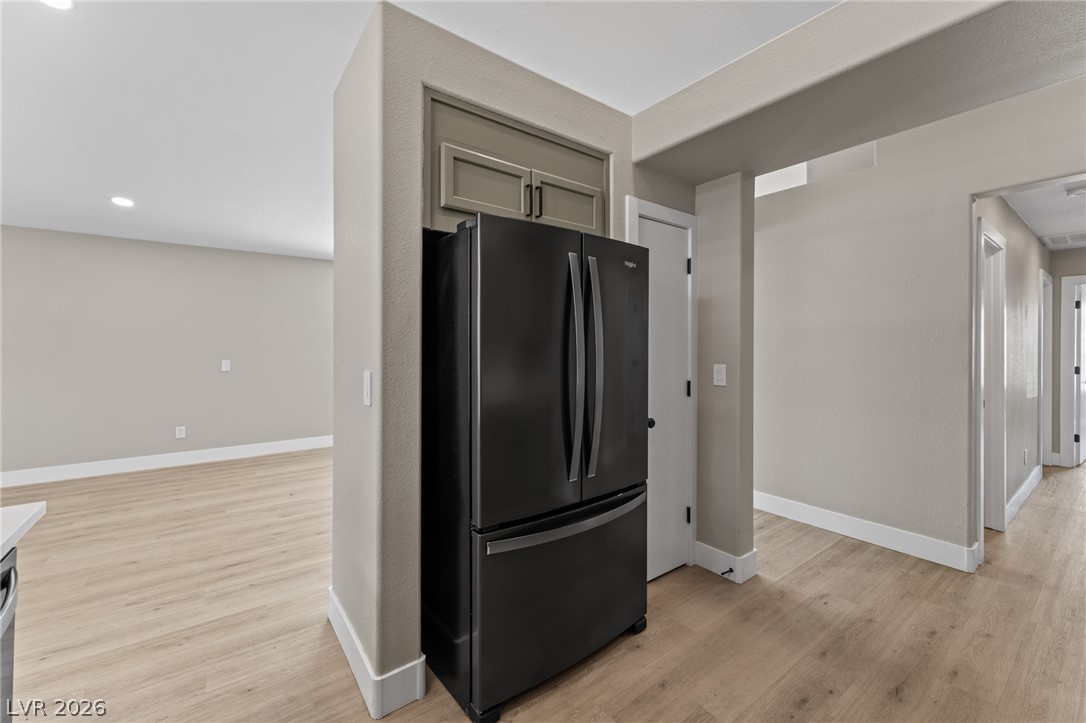
An open layout flows seamlessly into the hallway with recessed lighting and neutral wood-style flooring.
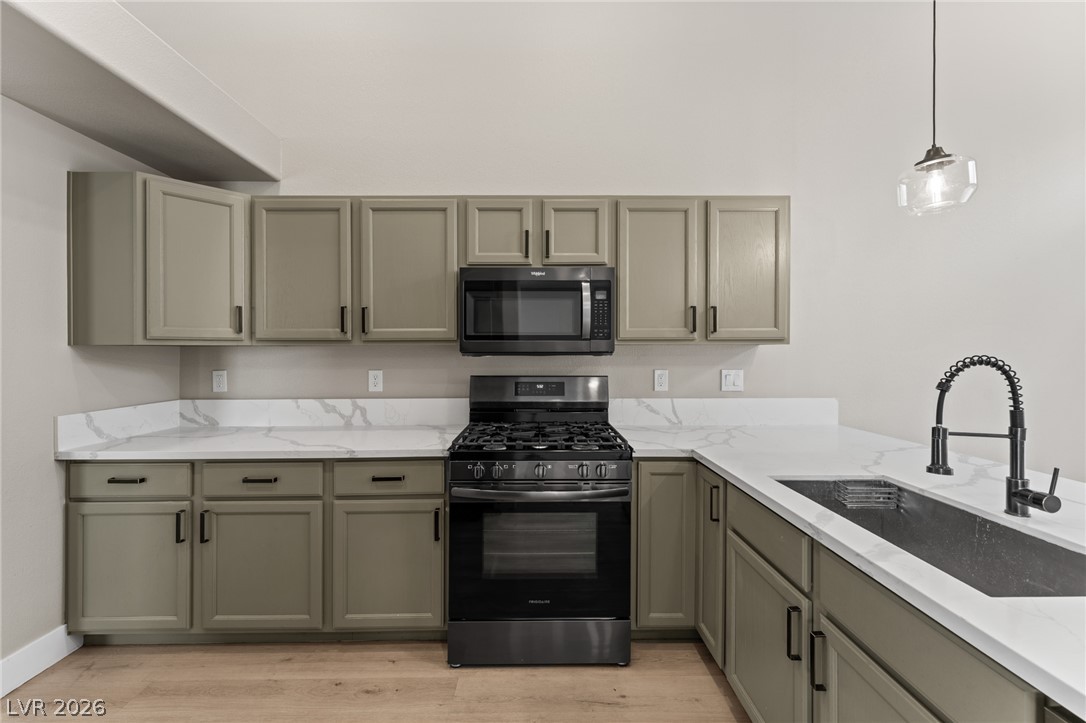
Gleaming stone countertops and matching modern appliances streamline this stylish, functional kitchen.
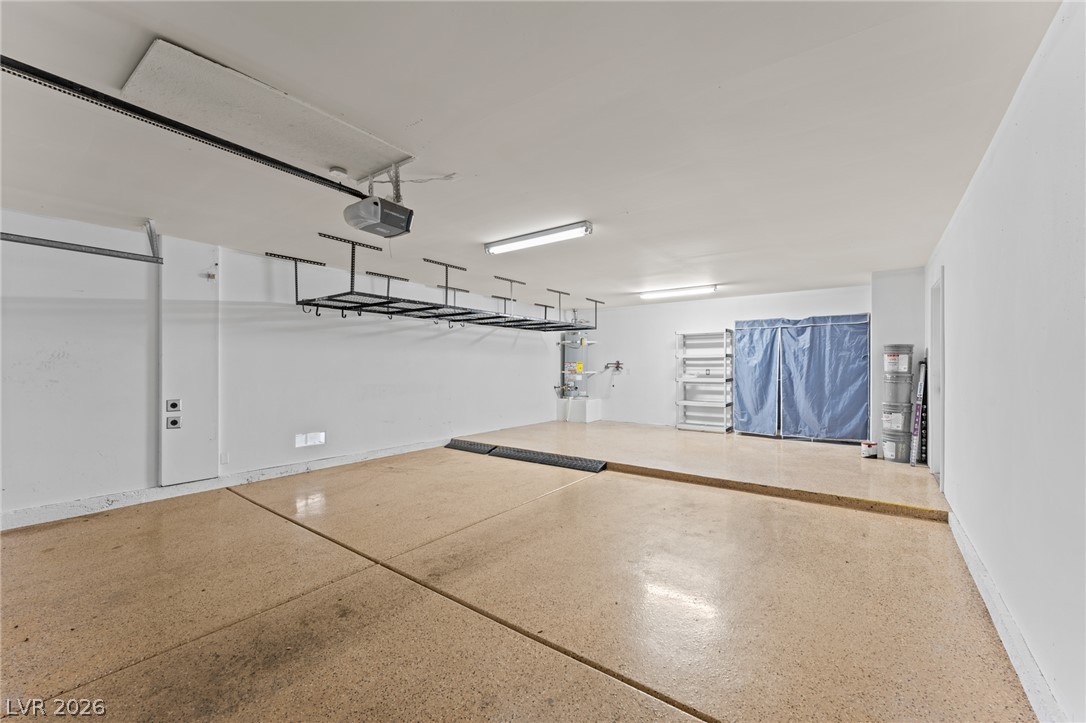
Polished concrete floors and overhead storage racks define this functional, spacious garage.
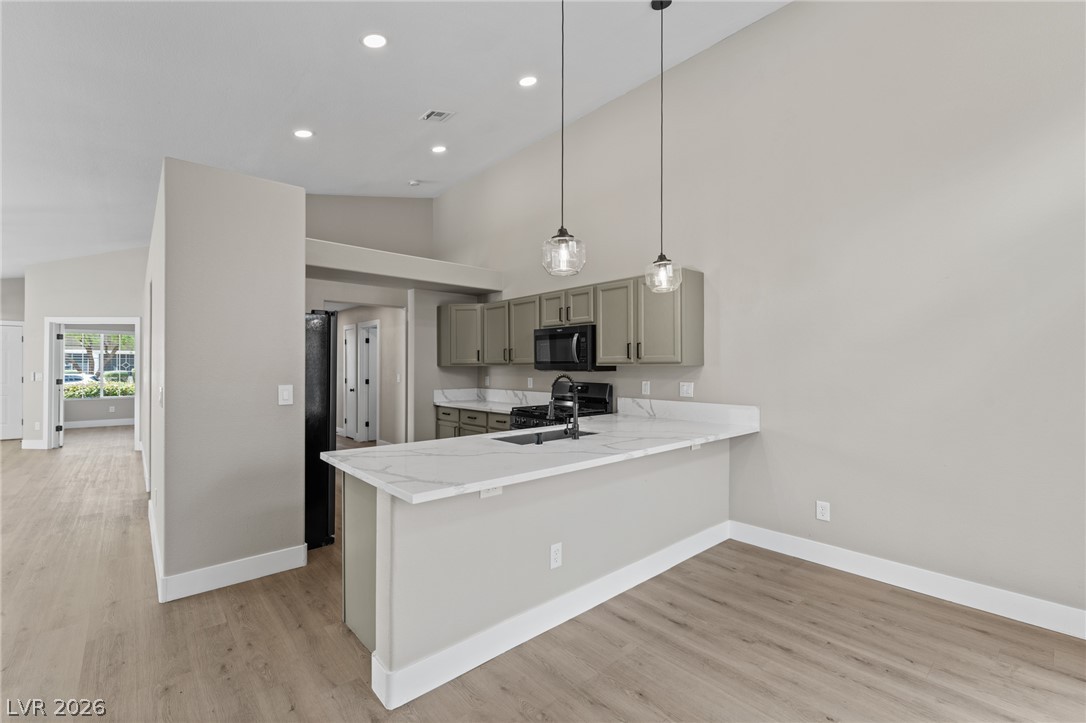
An open floor plan connects the kitchen and living space beneath vaulted ceilings.

Description
A one story home in Aliante, North Las Vegas. The setting provides a serene and inviting atmosphere, starting with the kitchen which is equipped with quartz counter tops and a large pantry. The home offers three bedrooms and two baths, highlighting an open floor plan. The spacious primary bedroom features a huge walk in closet, offering a tranquil and airy personal retreat within the residence. Outdoor living is centered around a fully landscaped yard, designed for peaceful mornings or relaxing evenings. Located on Dusty Chap CT, this property combines modern updates with comfortable spaces.
Details
| MLS # | 2828512 |
|---|---|
| Listing Type | For Lease |
| Style | House |
| Status | Active |
| Year | 1998 |
| Days On Site | 26 |
| Listing Provided By | Signature Real Estate Group | Lesley Kypreos |
Features
| Bed(s) | 3 |
|---|---|
| Bath(s) | 2 Total |
| SQ Feet | 1,876 |
| Garage | 2 |
| Story(s) | 1 |
| Zoning | Single Family |
| Acreage | 0.15 |
Interior
| Cooling | Central Air, Electric |
|---|---|
| Heating | Central, Gas |
| Heating Yes / No | Yes |
| Cooling Yes / No | Yes |
| Interior Features | Ceiling Fans, Window Treatments |
| Window Features | Blinds |
| Furnished | Unfurnished |
| Appliances | Dryer, Dishwasher, Disposal, Gas Oven, Gas Range, Microwave, Refrigerator, Washer Dryer, Washer Dryer All In One, Washer |
| Fireplaces Total | 0 |
| Fireplace Yes / No | No |
Exterior
| Roof | Pitched, Tile |
|---|---|
| Construction Materials | Frame, Stucco |
| Fencing | Block, Back Yard |
Parking
| Parking Features | Garage, Private |
|---|---|
| Garage Yes / No | Yes |
Utilities
| Utilities | Cable Available |
|---|
Location
| Senior Community Yes / No | No |
|---|
Area Information
| State | NV |
|---|---|
| County | Clark |
| City | North Las Vegas |
| Zip Code | 89032 |
| Community Name | Silverwood Ranch |
| School District | Cheyenne |
| Elementary School | Parson |
| High School | Cheyenne |
Request a showing
Request a showing
Contact
Learn More About This Property

| State | NV |
|---|---|
| County | Clark |
| City | North Las Vegas |
| Zip Code | 89032 |
| Community Name | Silverwood Ranch |
| School District | Cheyenne |
| Elementary School | Parson |
| High School | Cheyenne |
Nearby Listings (Within 1/2 mile)
Price: $1K - $2K
sqft: 1,000 - 2,000
Listing Updated: October 25, 2026 at 7:37:33 PM PDT