
 New Listing
 Price Reduced Listing
$380,000 $2,278 est/mo Sourced by Back At You
262 West Basic Road,Henderson, NV 89015
Henderson, NV 89015
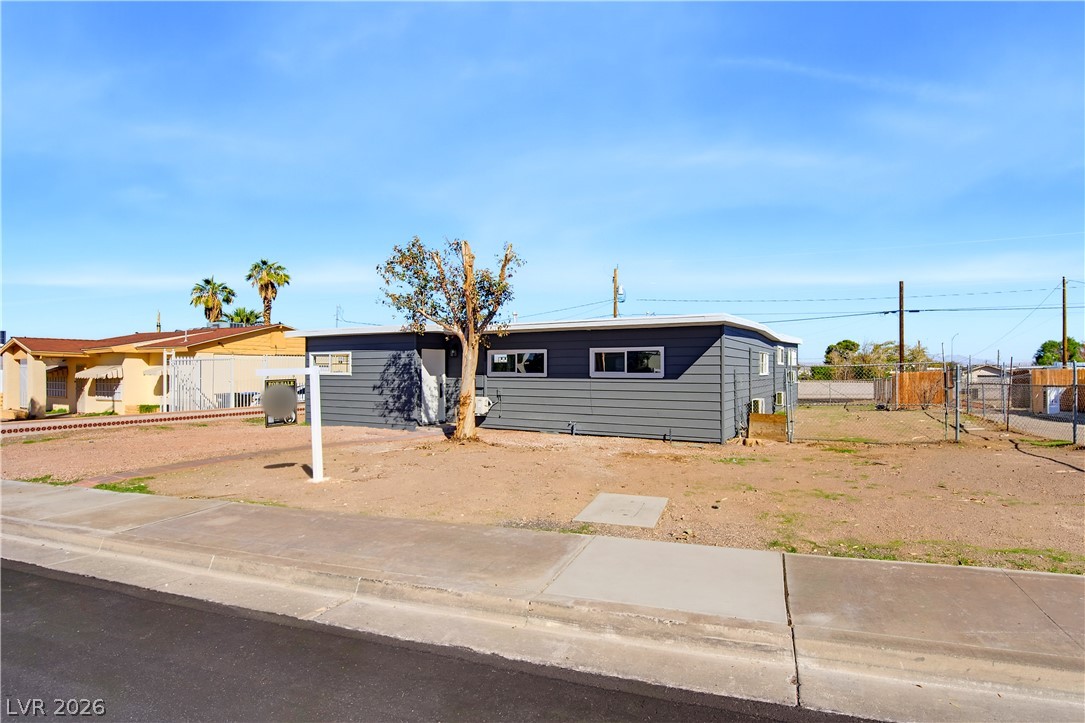
Clean horizontal siding and a low-profile roofline anchor this single-story home behind concrete sidewalks.
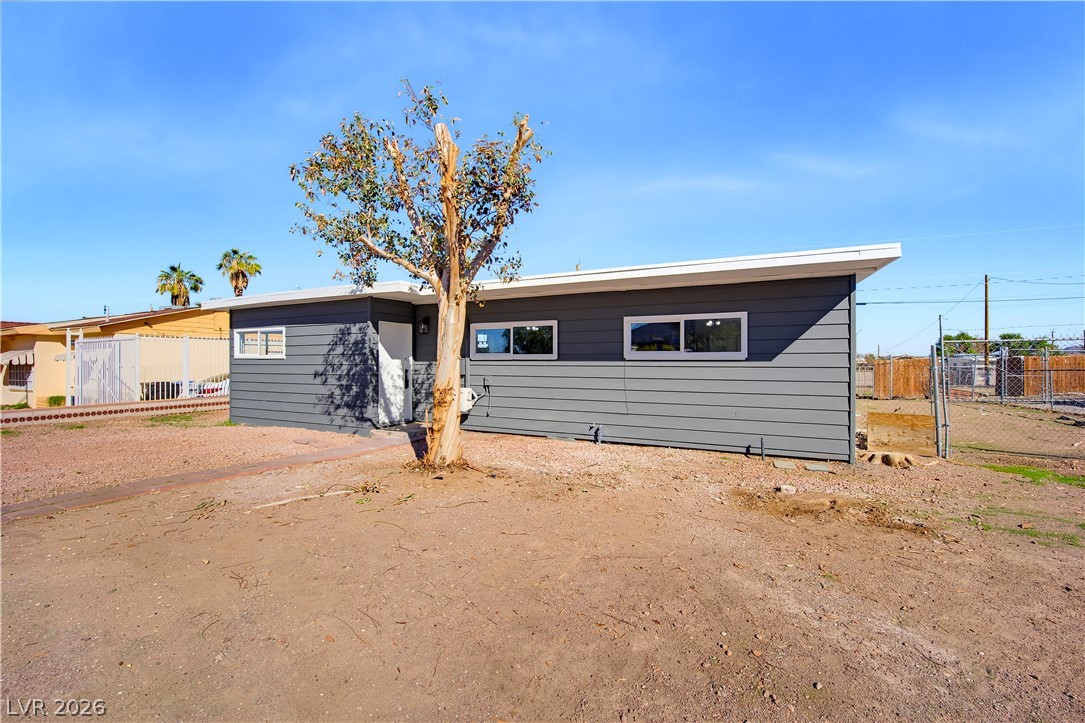
Mid-century architectural lines define this single-story residence situated on a level desert lot.
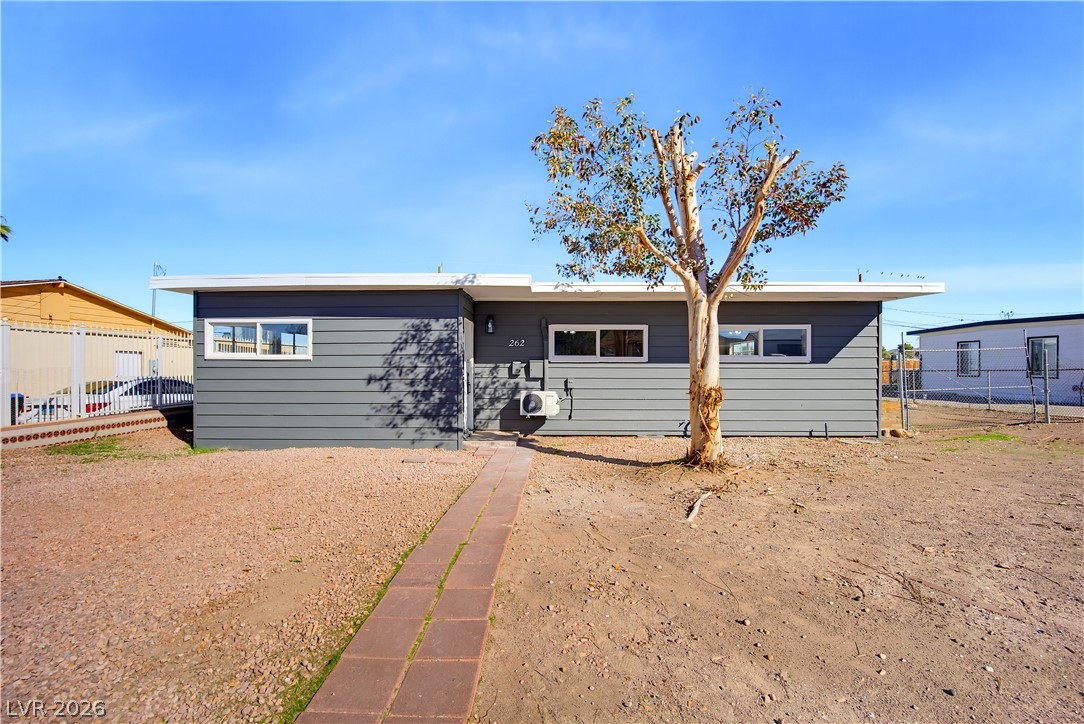
A paved path leads to the entry of this single-story home with horizontal siding.
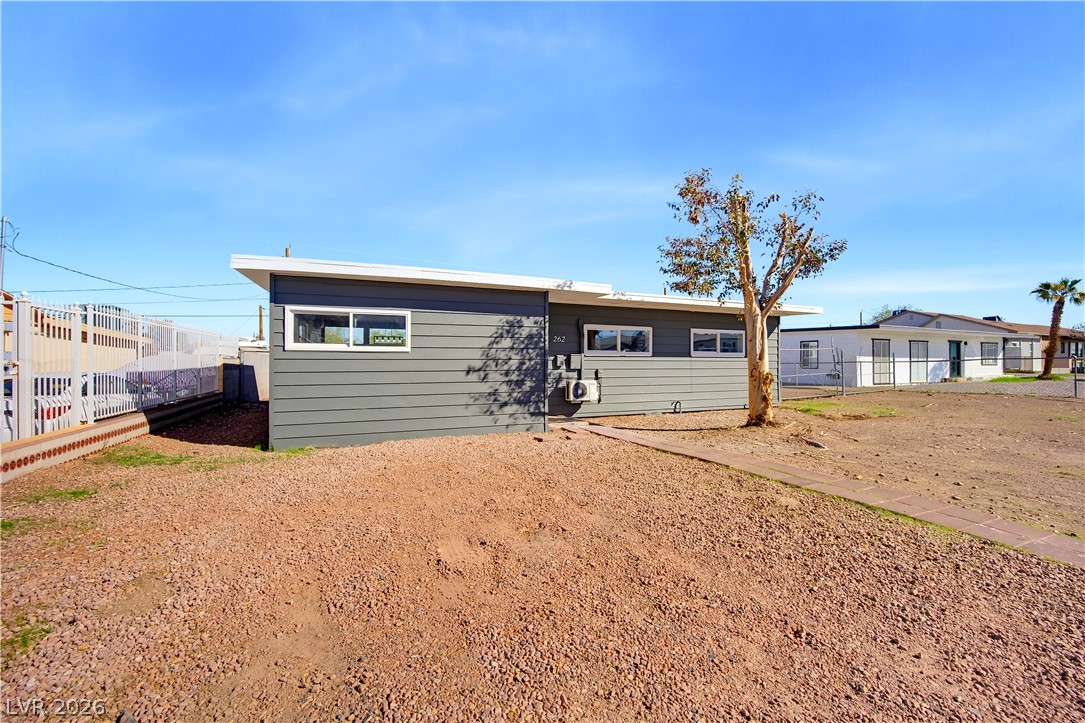
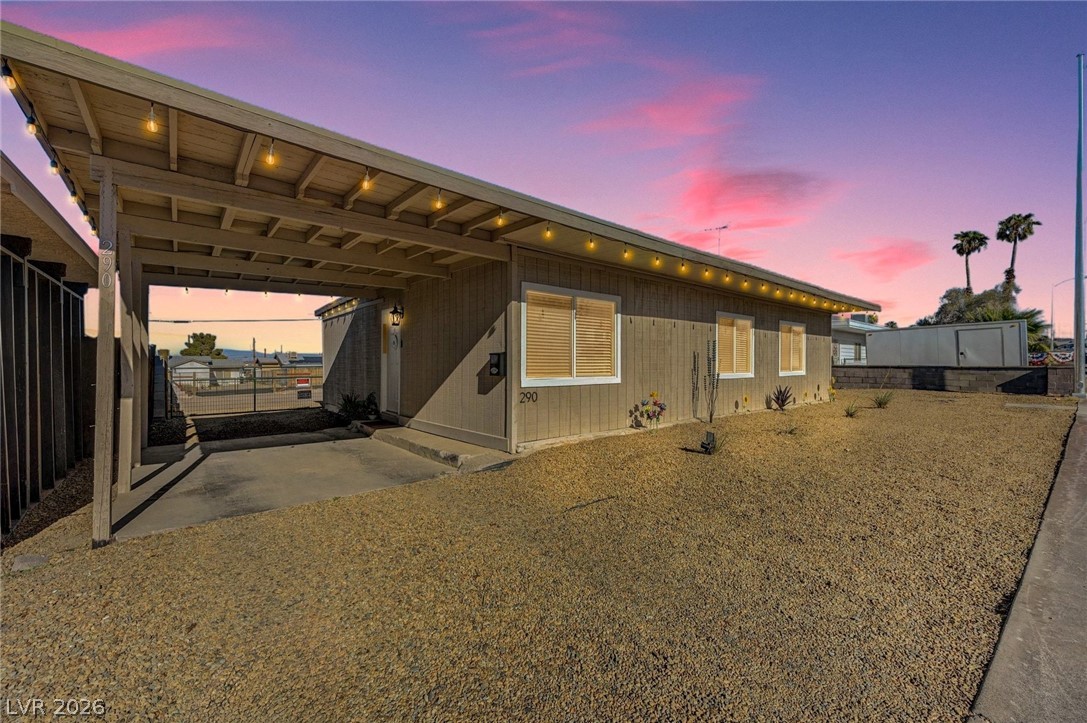
A low-profile mid-century modern design highlights this single-story home with clean architectural lines.
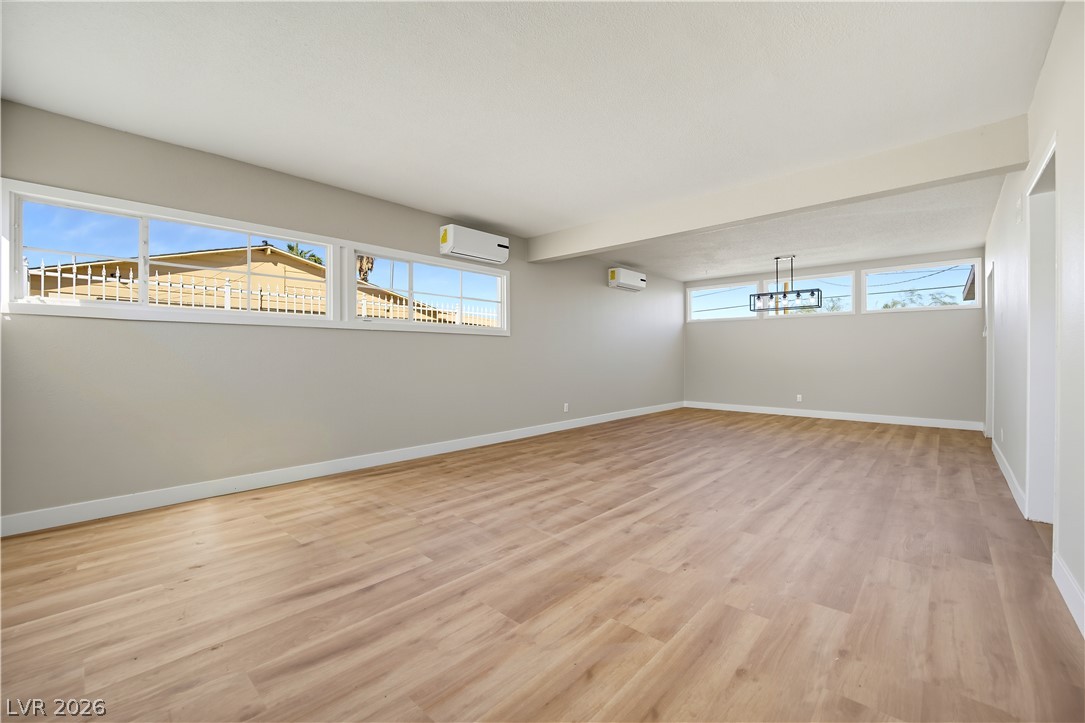
Warm wood flooring and clean architectural lines define this versatile open living space.
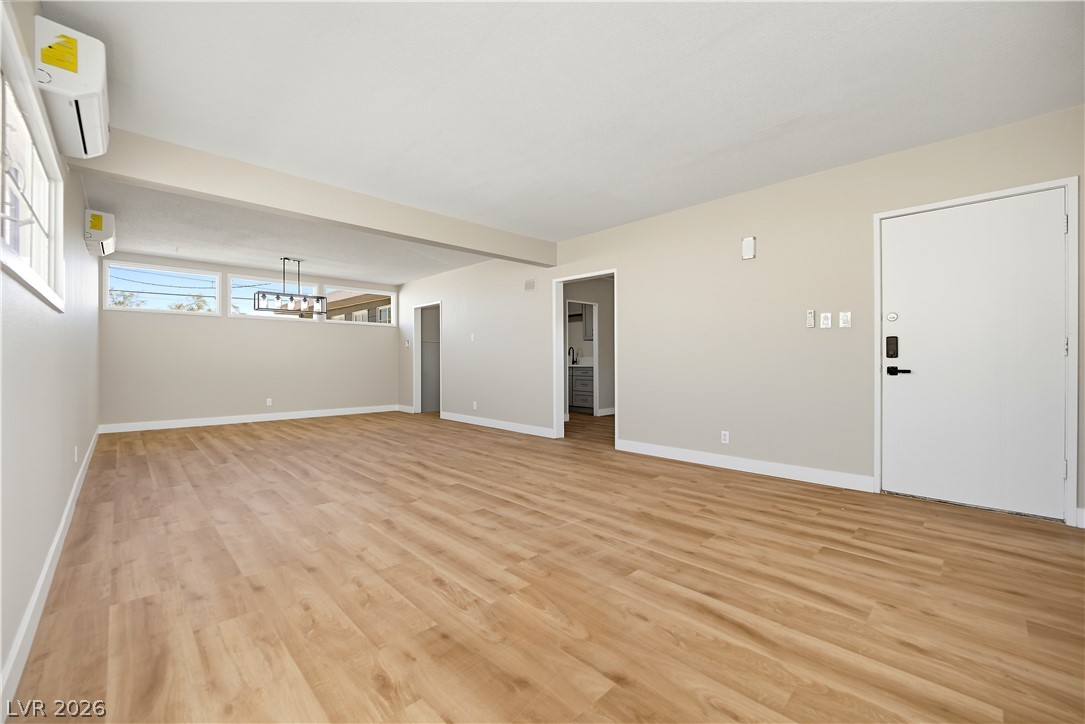
An open floor plan layout connects the spacious living areas over handsome wood floors.
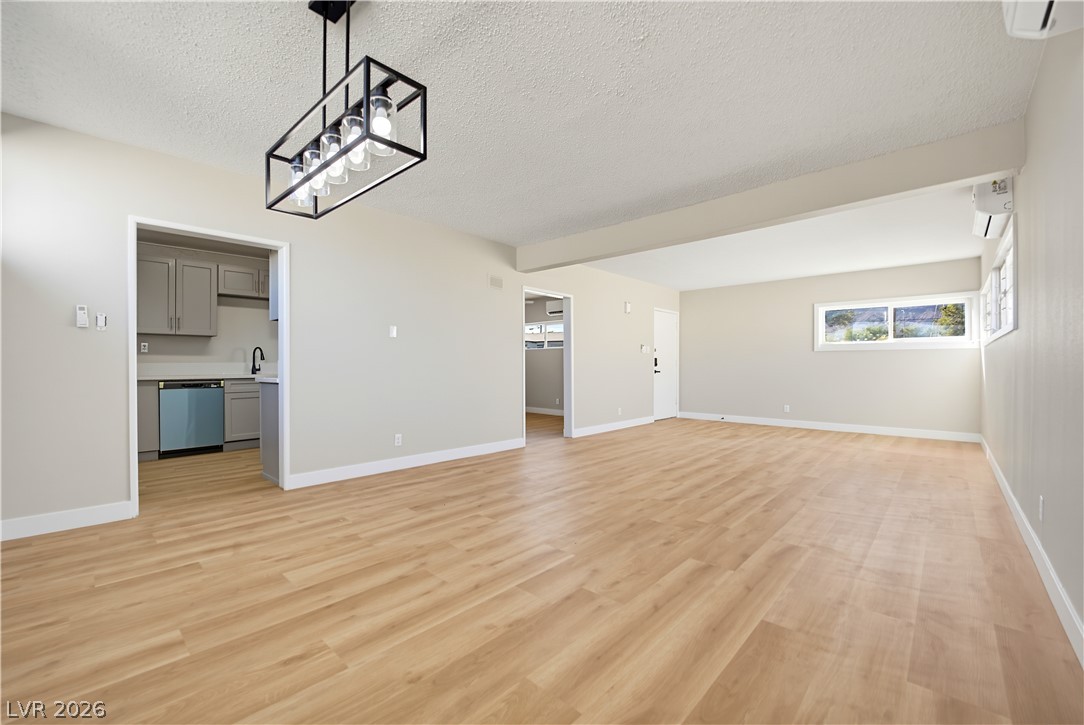
An open living area transitions seamlessly to the adjoining kitchen with light wood-style flooring throughout.
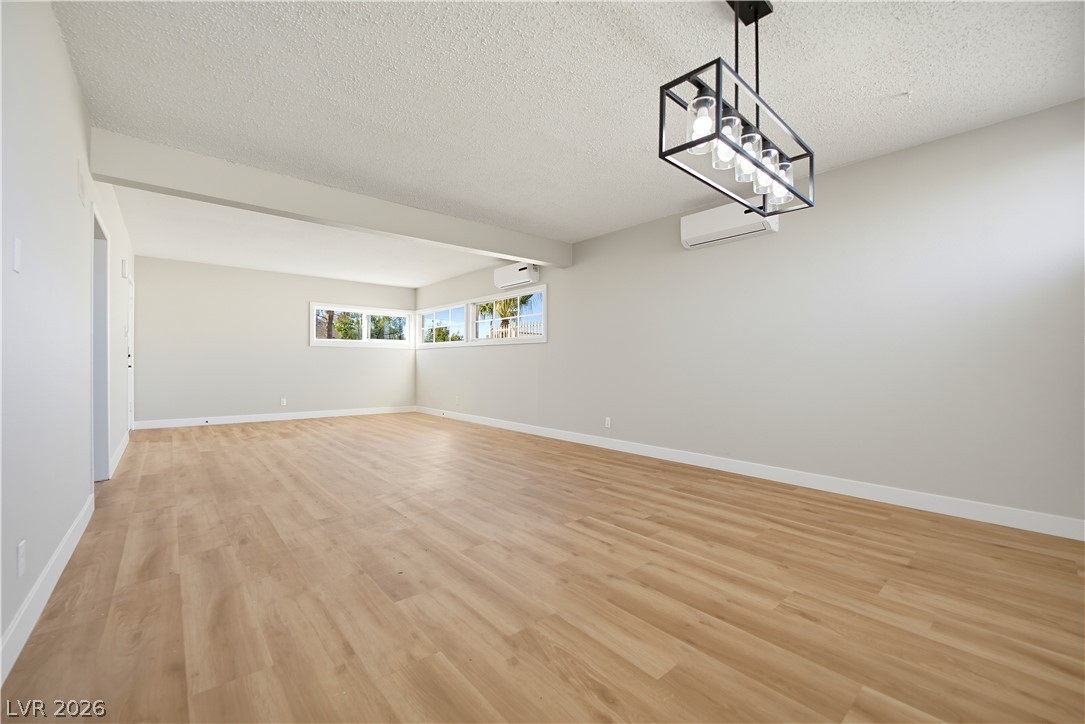
An open layout highlights smooth wood-plank flooring and clean modern walls.
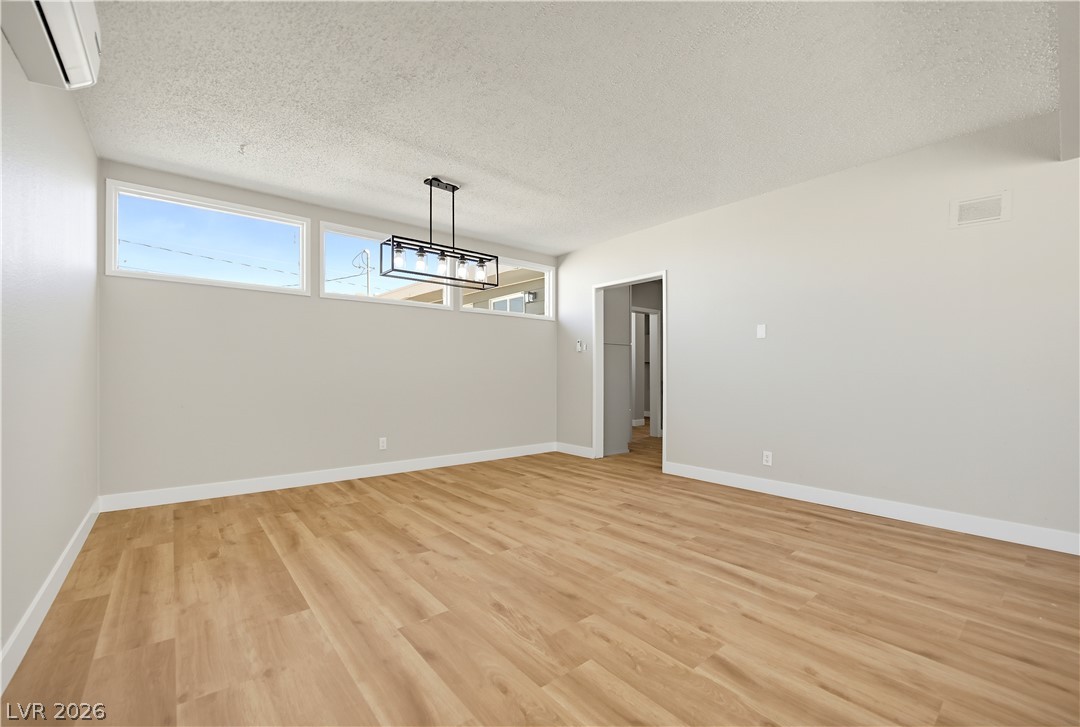
High clerestory windows and wood-look flooring define this versatile interior living area.
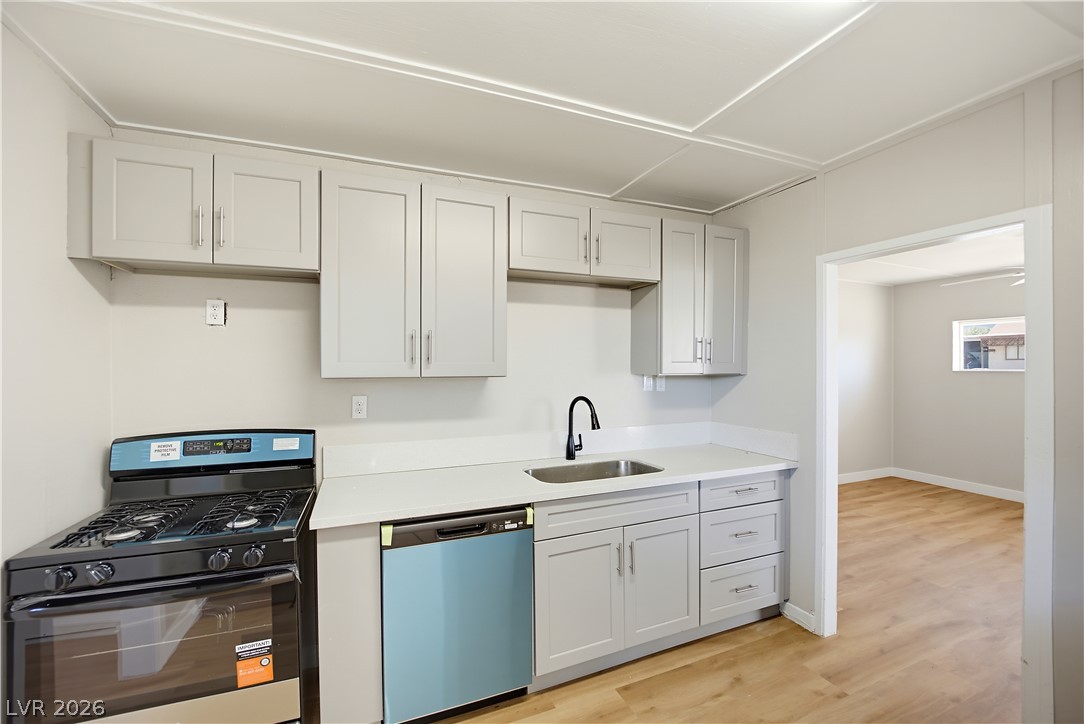
Functional cabinetry paired with durable countertops highlights this modern cooking space.
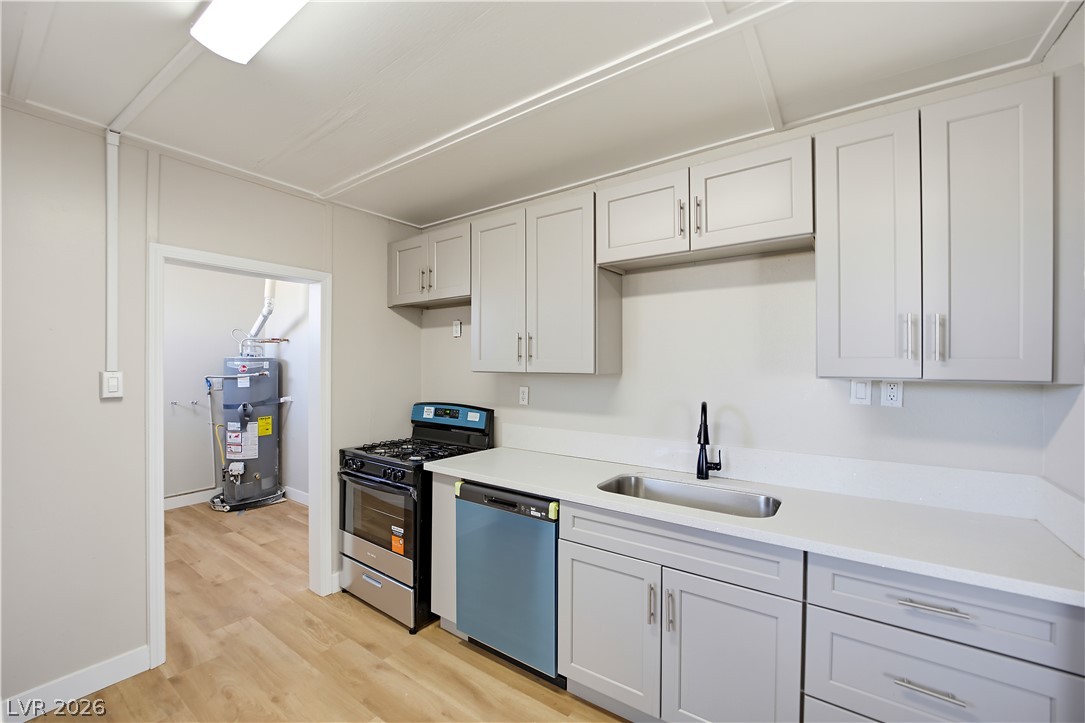
Streamlined cabinetry and crisp countertops define this efficient utility kitchen space.
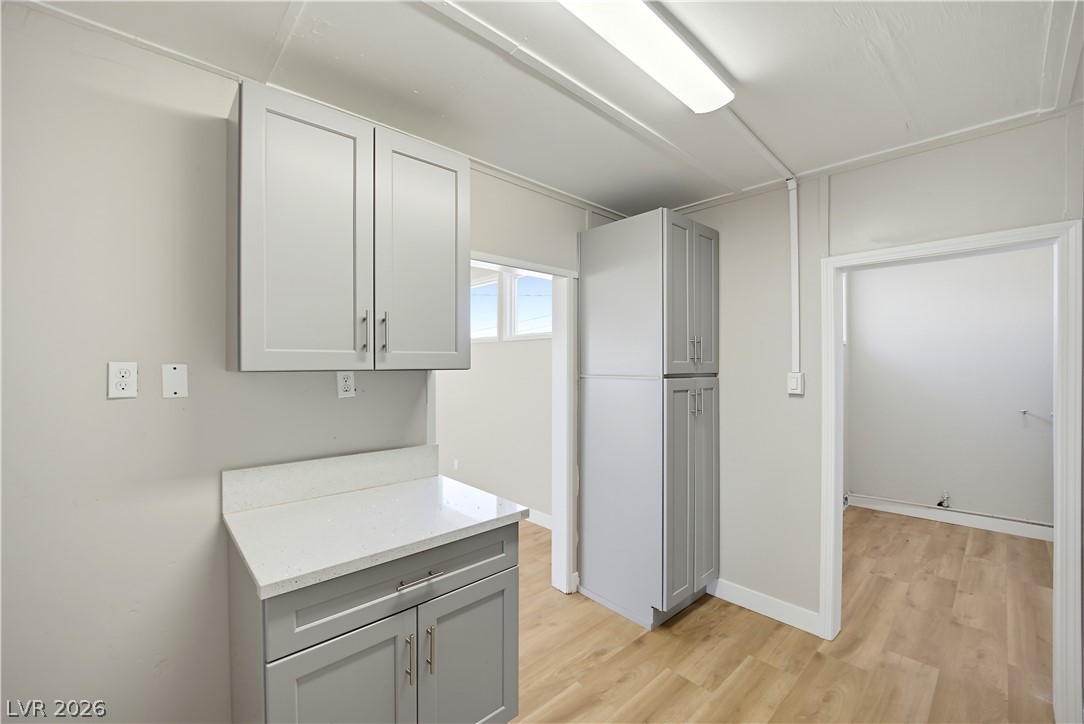
Functional cabinetry and clean countertops streamline this versatile utility workspace.
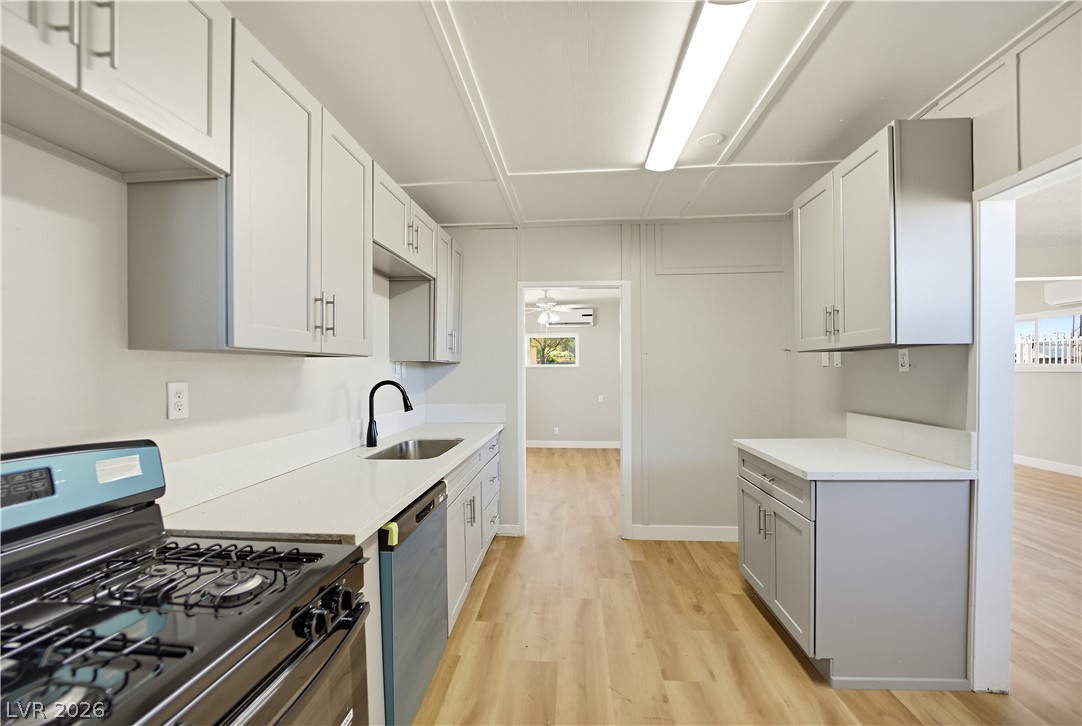
Clean modern cabinetry and light countertops line this functional, open kitchen with wood-finish flooring.
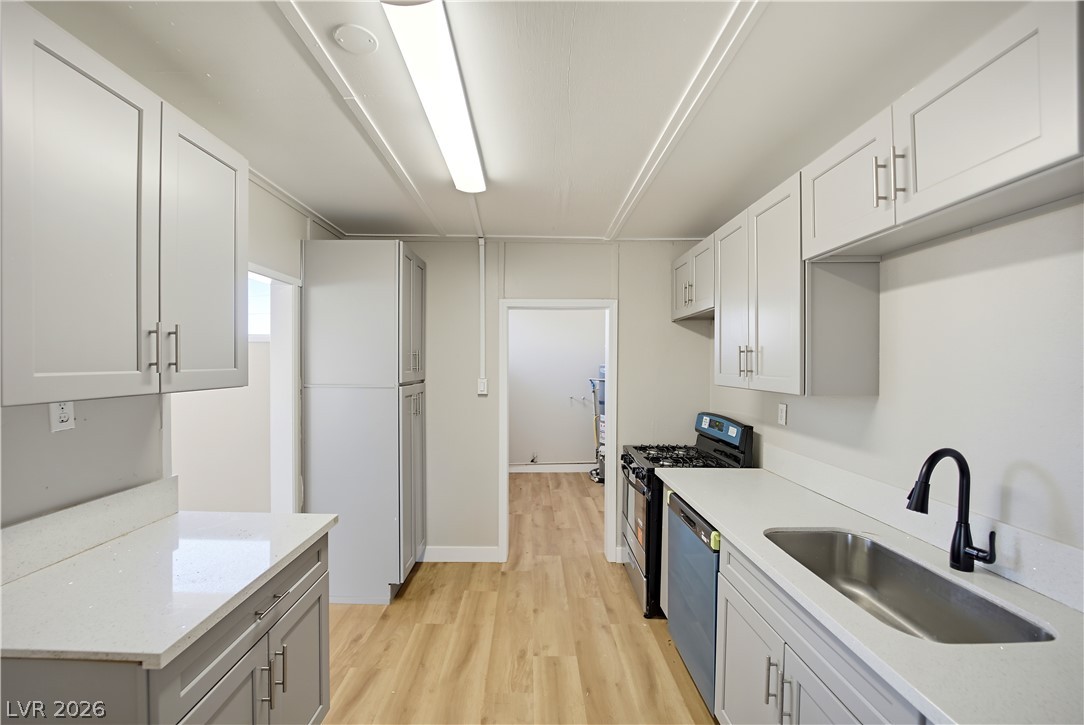
Functional cabinetry and sleek stone countertops define this efficiently designed workspace.
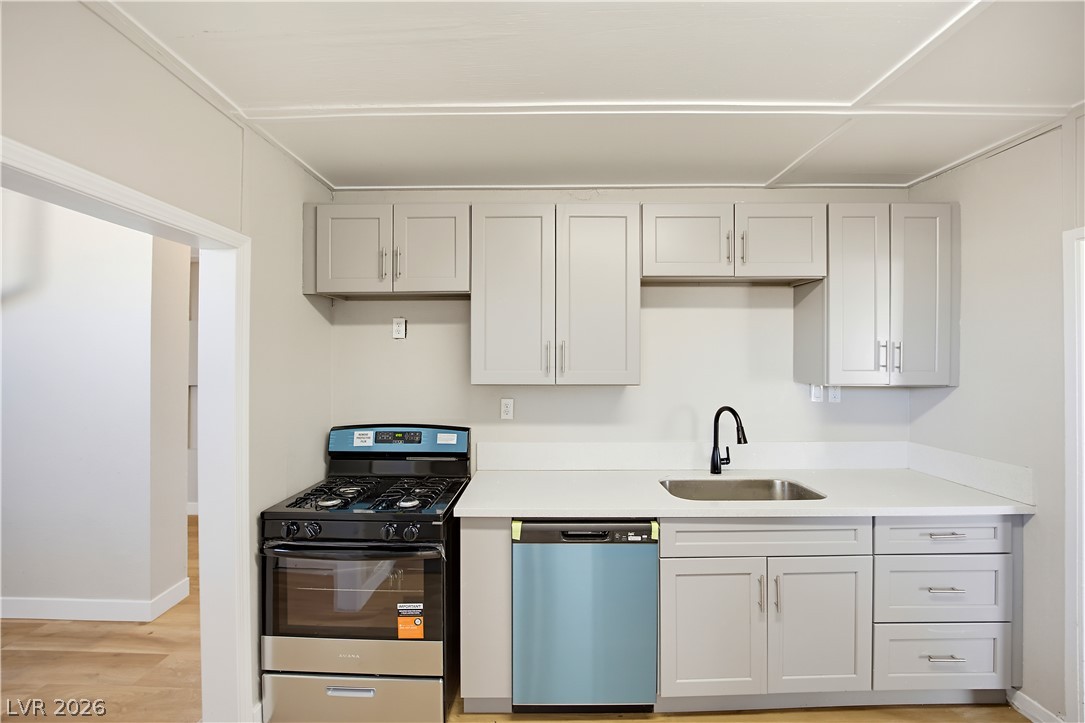
A streamlined kitchen layout is highlighted by shaker cabinetry, sleek countertops, and wood-look flooring.
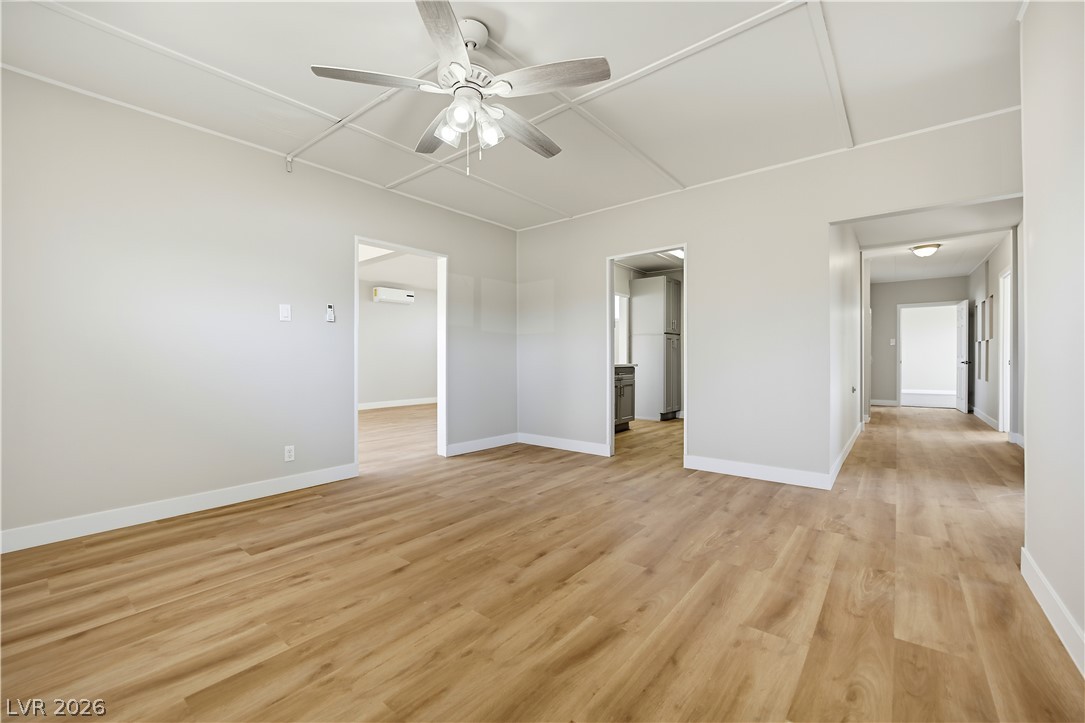
Warm wood flooring and clean white trim define this open, airy living space.
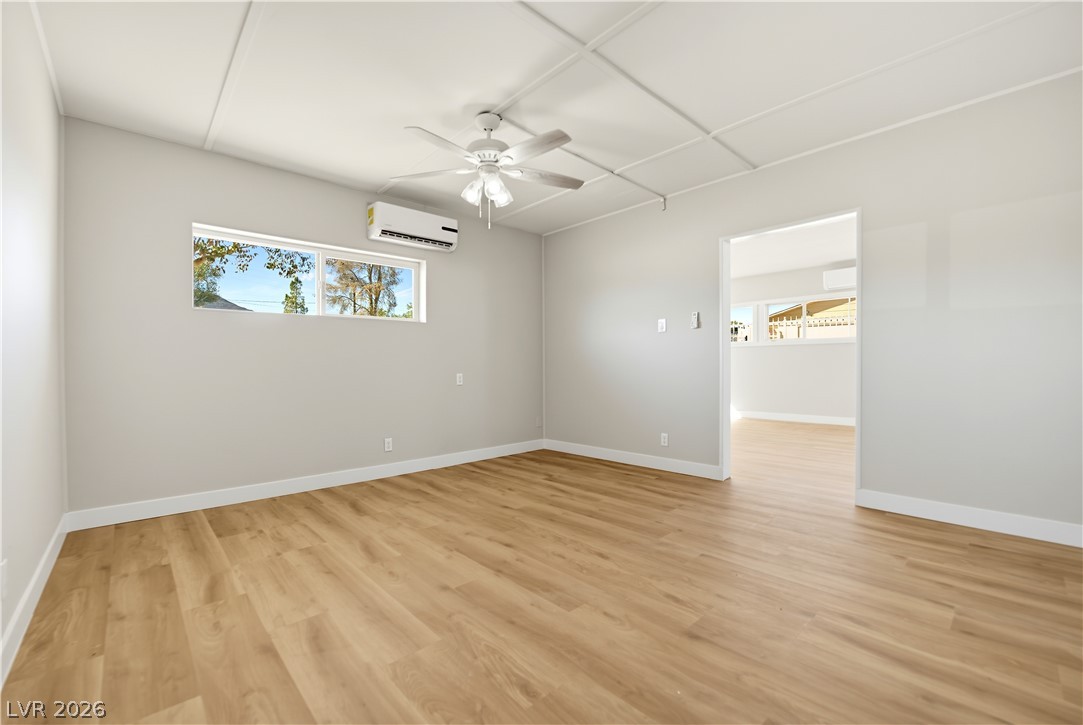
Gleaming wood-look floors anchor a minimalist living space with clean walls and natural light.
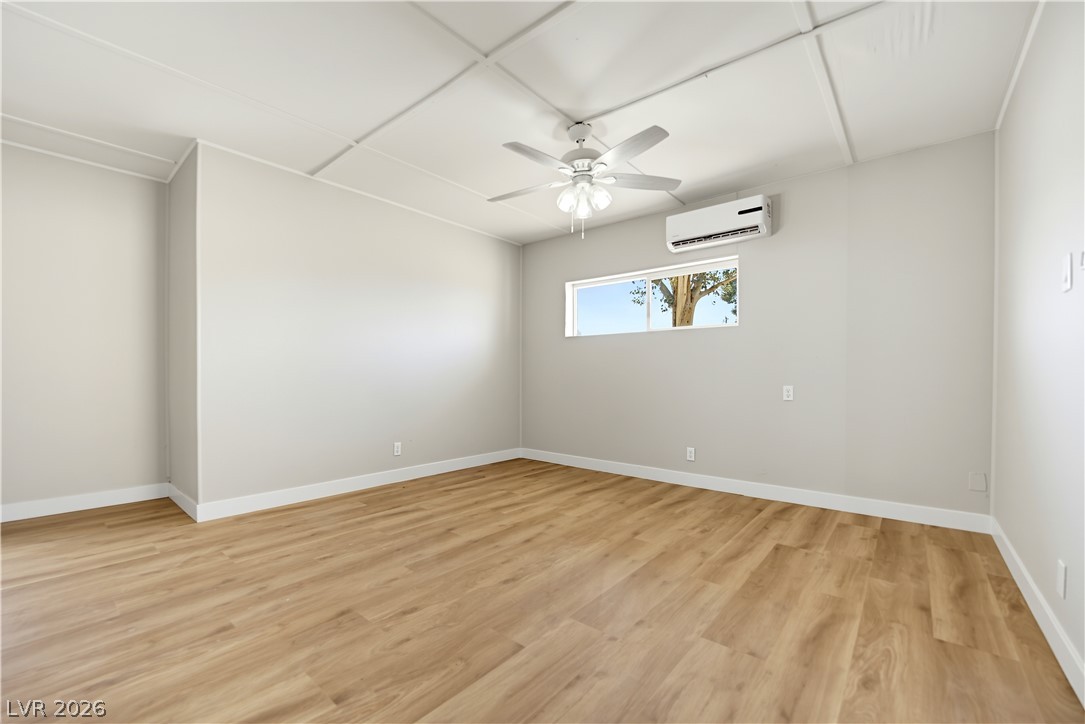
Smooth wood-style flooring and simple trimwork define this versatile interior space.
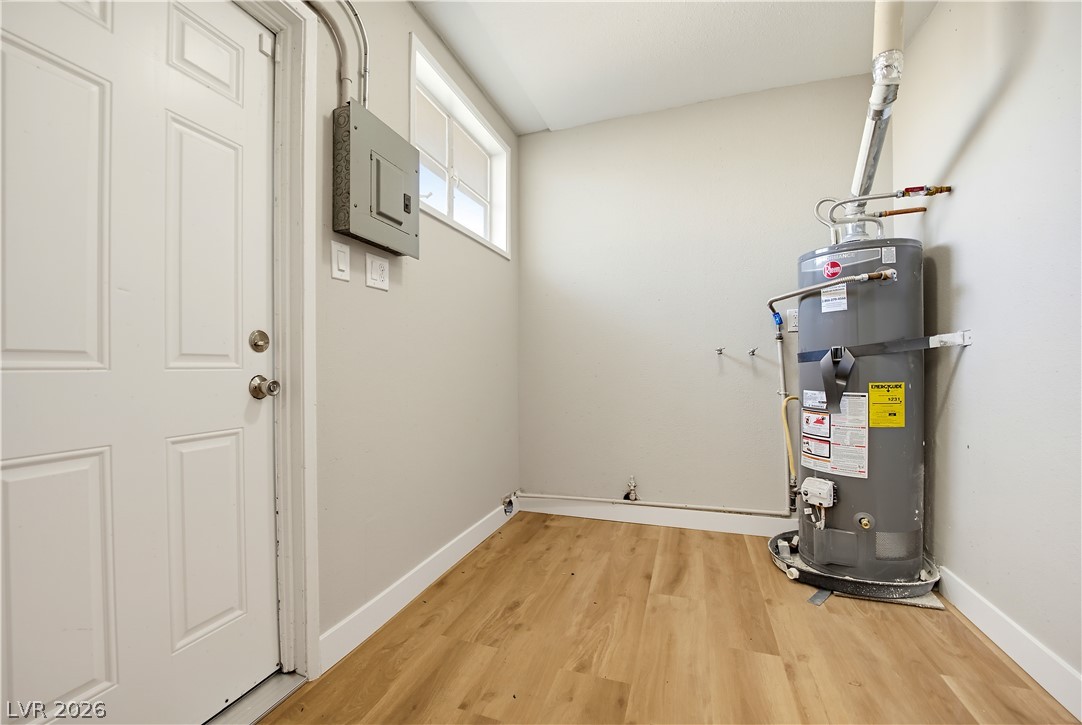
Functional utility space with durable wood-look flooring and integrated systems.
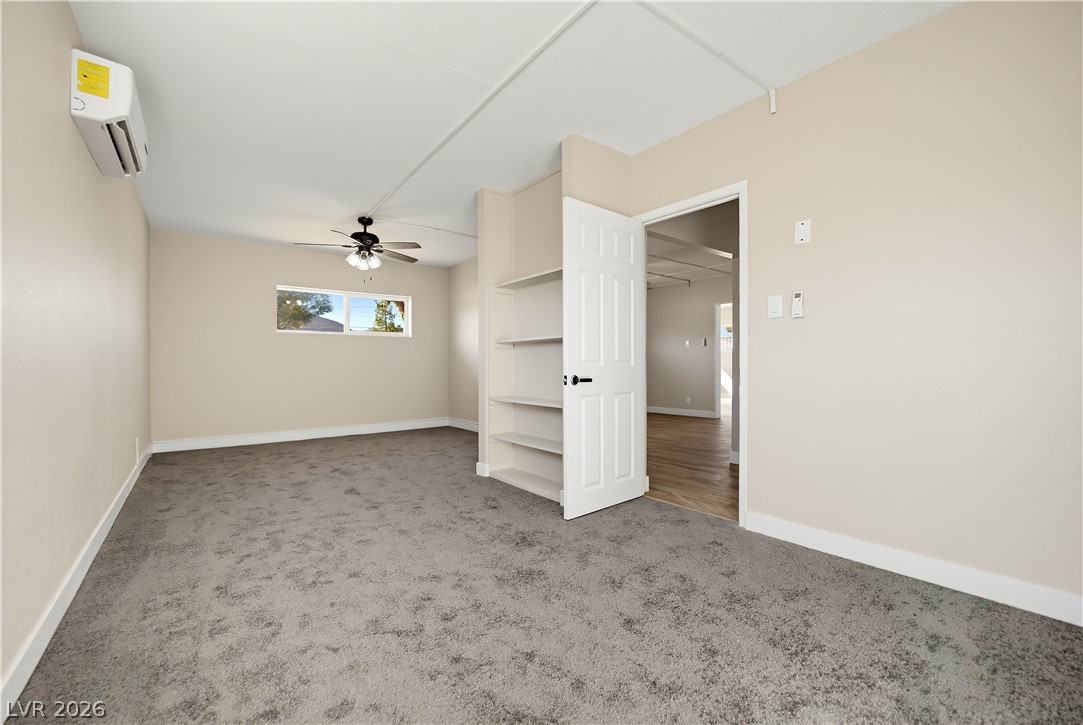
Soft carpeting pairs with neutral walls in this versatile room featuring built-in shelving.
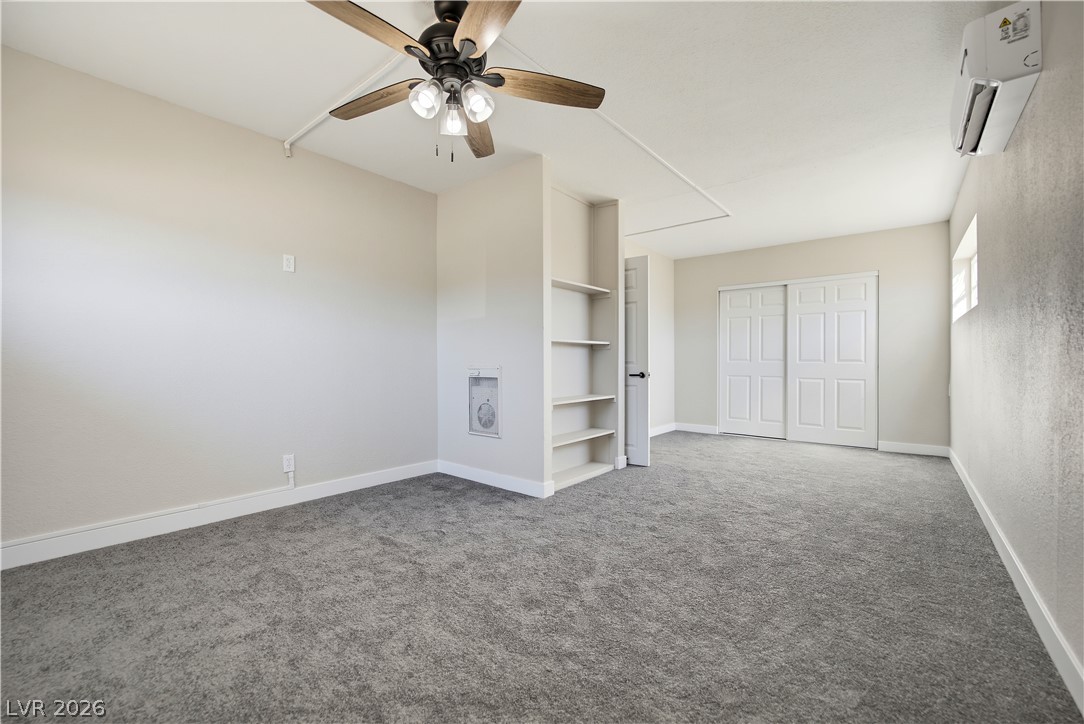
Plush wall-to-wall carpeting and custom built-in shelving anchor this versatile room.
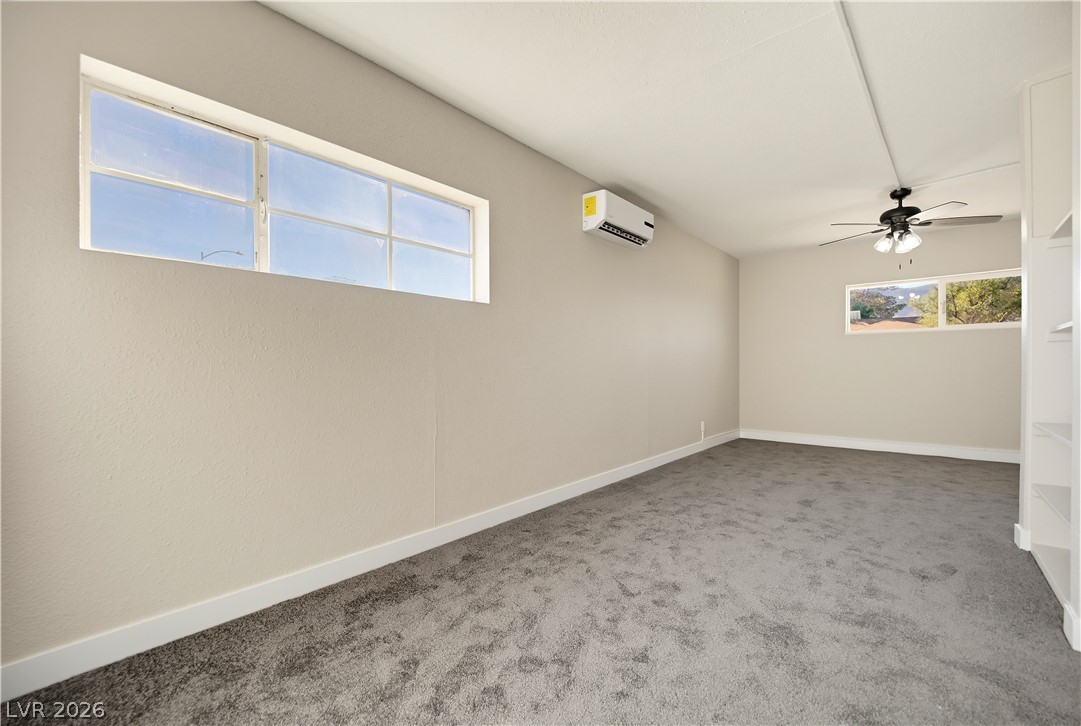
Natural light from dual windows illuminates a versatile space finished with fresh carpet.
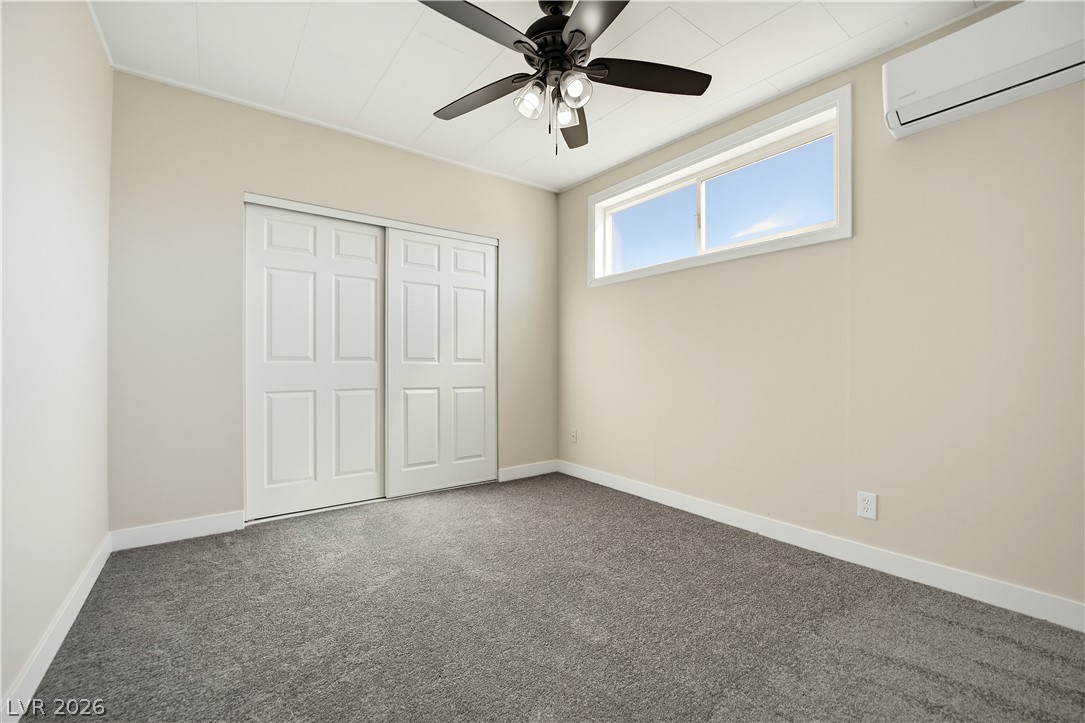
Plush carpeting underfoot and a high-set window define this comfortable, neutral-toned bedroom space.
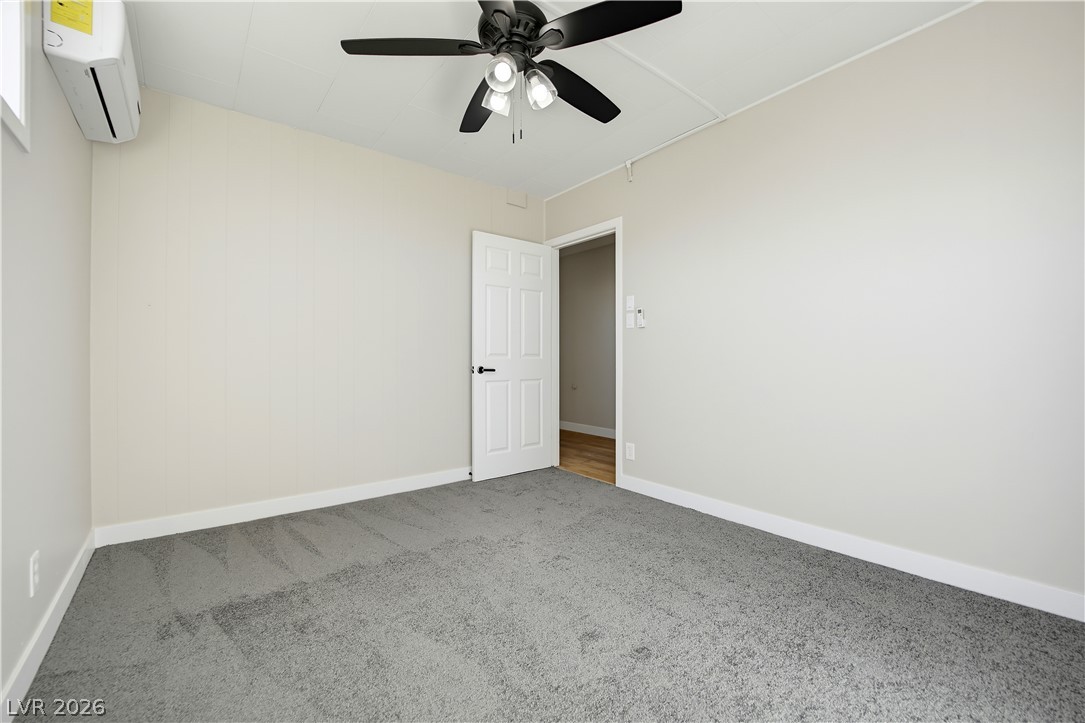
Plush wall-to-wall carpeting and clean neutral walls anchor this versatile bedroom space.
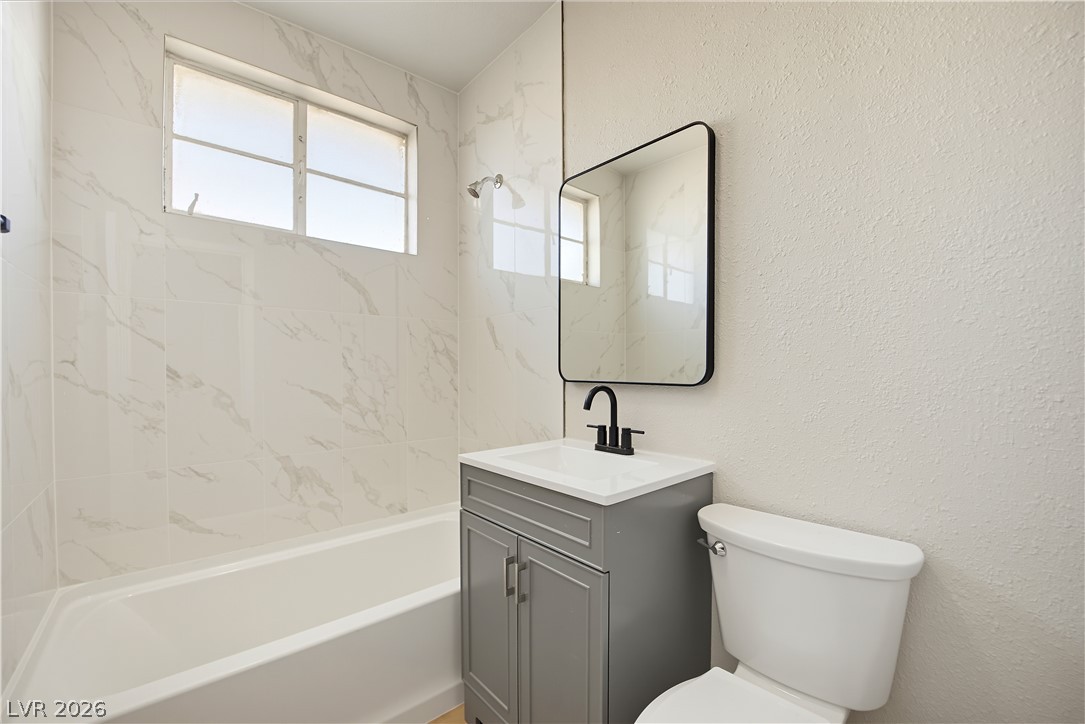
A modern bathroom features clean lines, marble-patterned tub surround tile, and a sleek grey vanity.
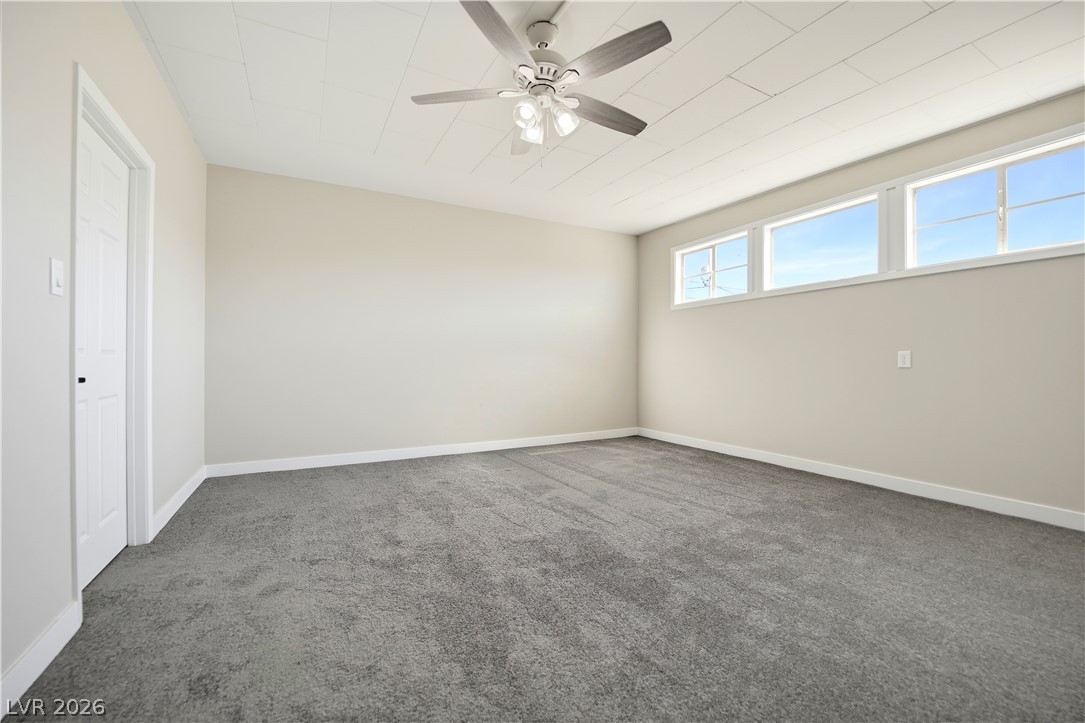
A spacious bedroom features neutral walls, plush carpeting, and elevated windows framing clear blue skies.
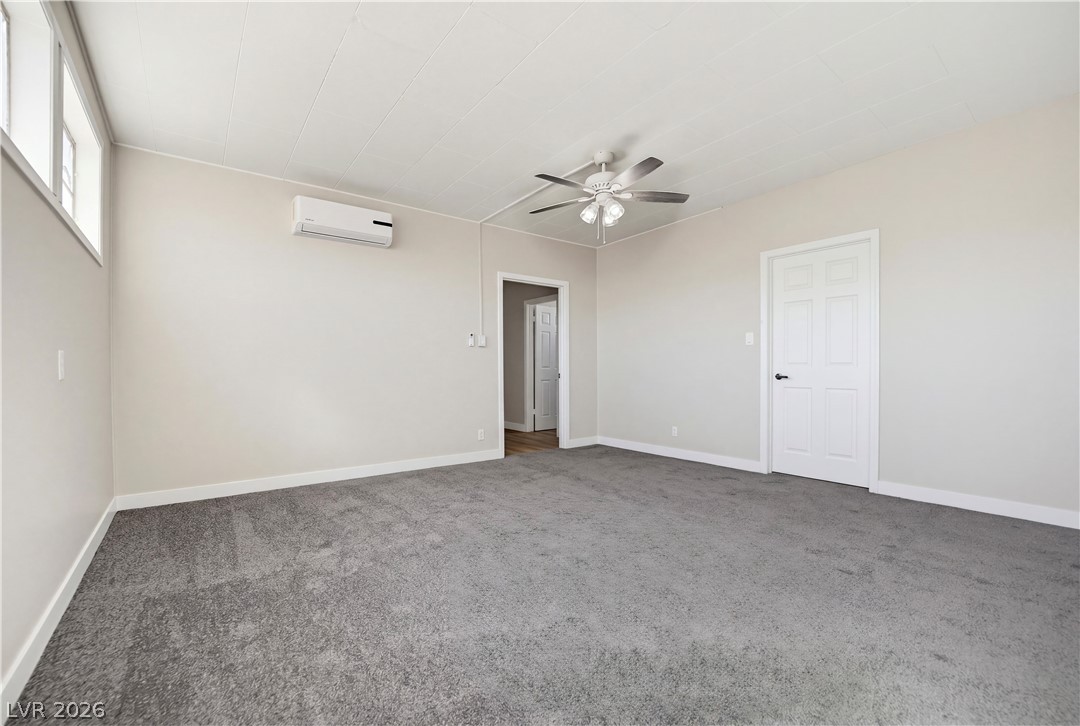
Plush carpeting and crisp white trim enhance this versatile bedroom space.
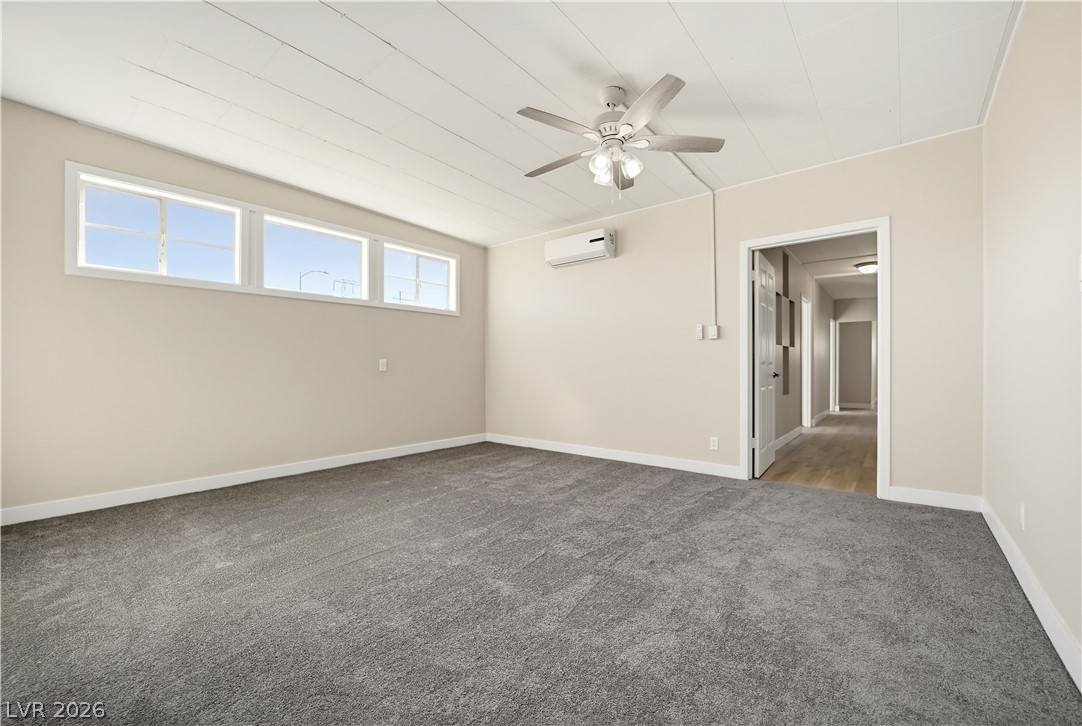
High windows invite natural light into a neutral-toned room with plush carpeting.
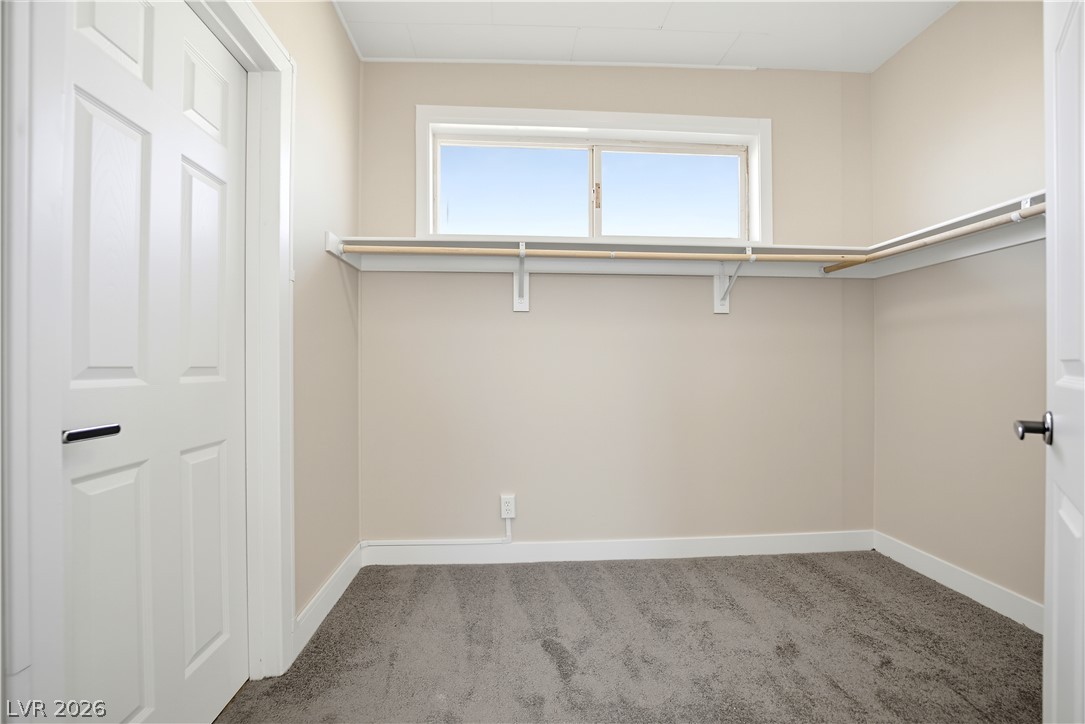
Ample built-in shelving and soft carpeting define this functional walk-in closet space.
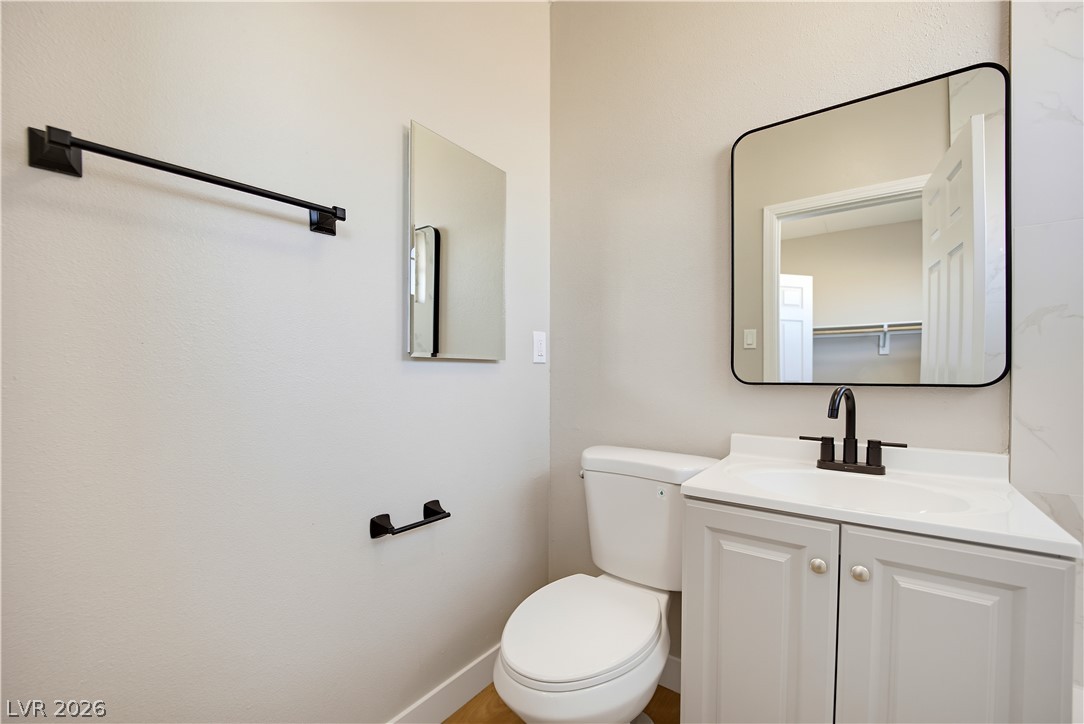
A classic vanity cabinet and matching black hardware define this clean powder room.
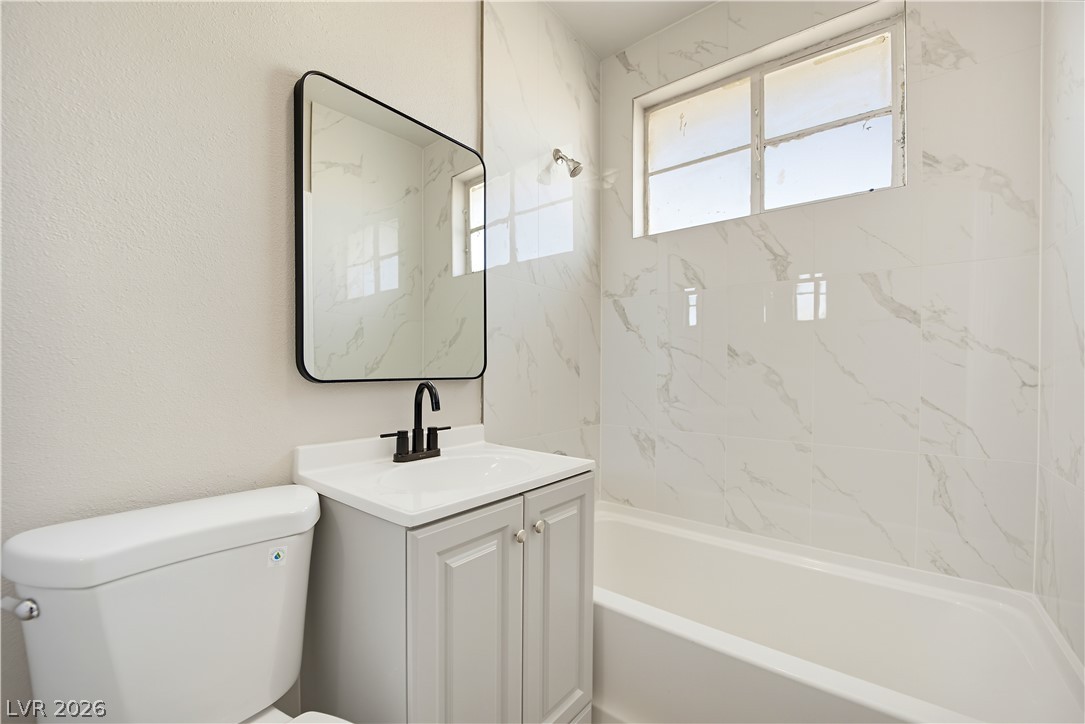
Elegant stone tiling accents this updated bathroom featuring a clean vanity and built-in soaking tub.
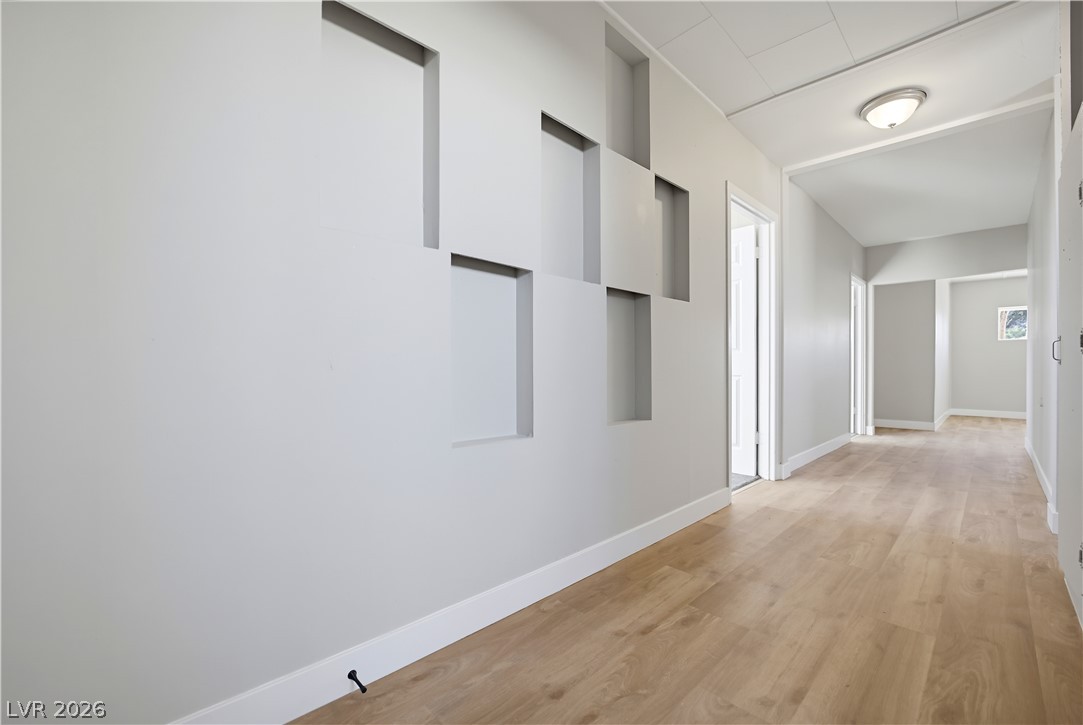
Geometric wall cutouts and light wood-plank flooring define this architectural hallway.
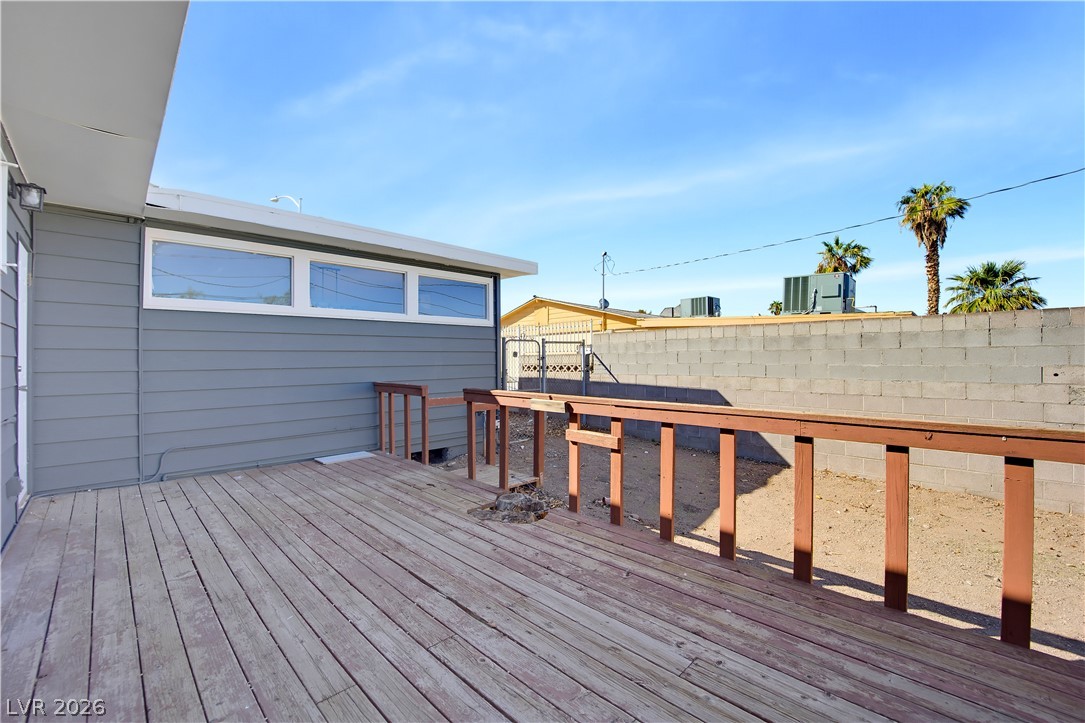
An elevated wooden deck overlooks the private yard enclosed by a durable block wall.
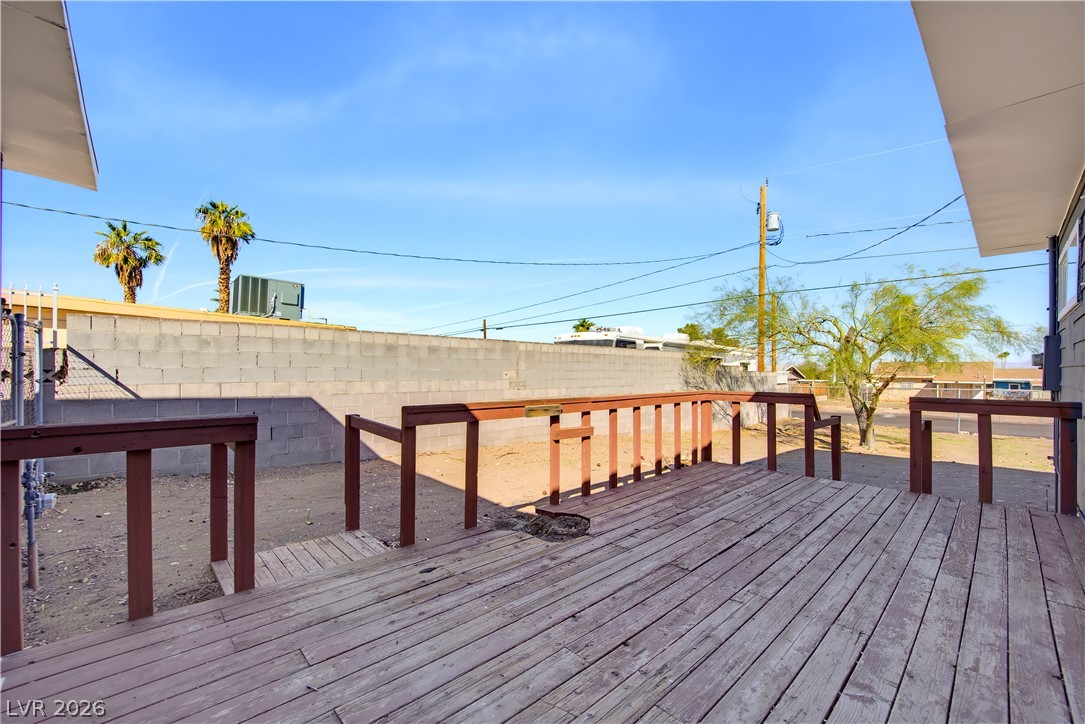
An elevated wooden deck overlooks the fenced backyard under clear desert skies.
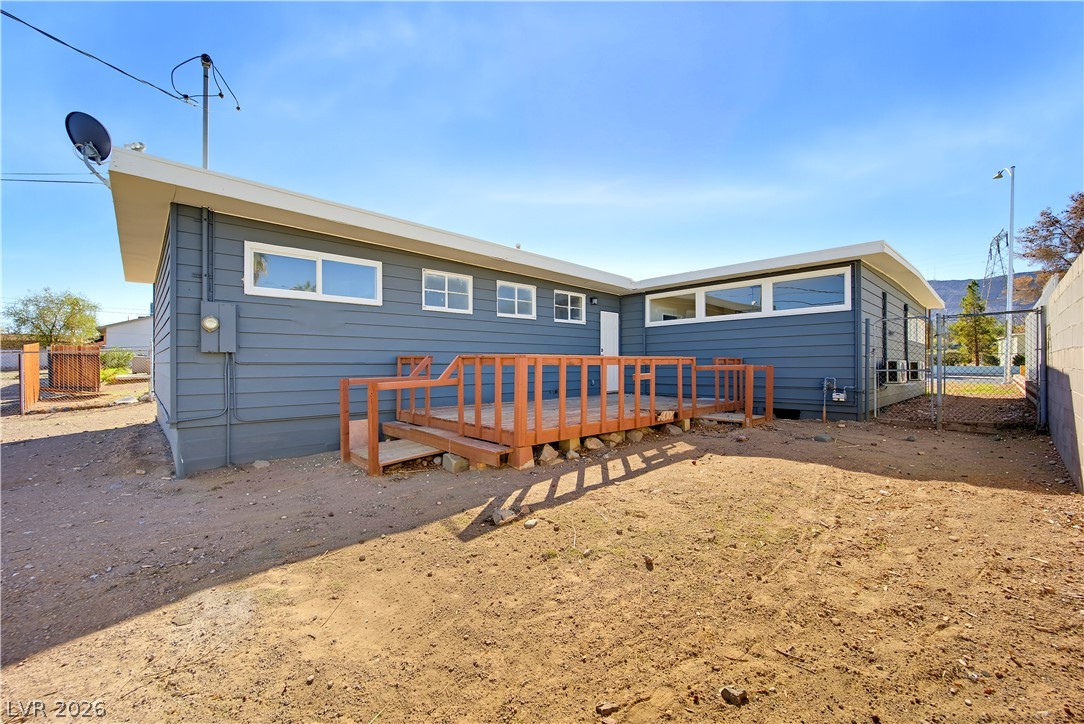
A wooden deck extends from the rear siding of this mid-century architectural home.
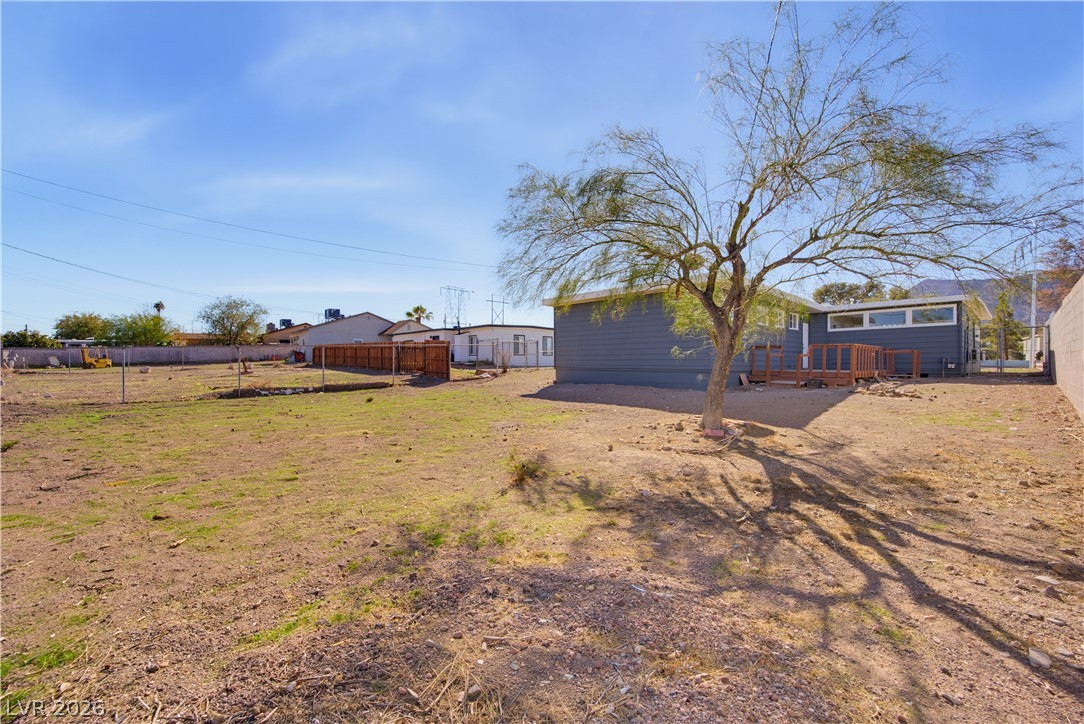
A spacious backyard awaits personalization and features a raised wooden deck.
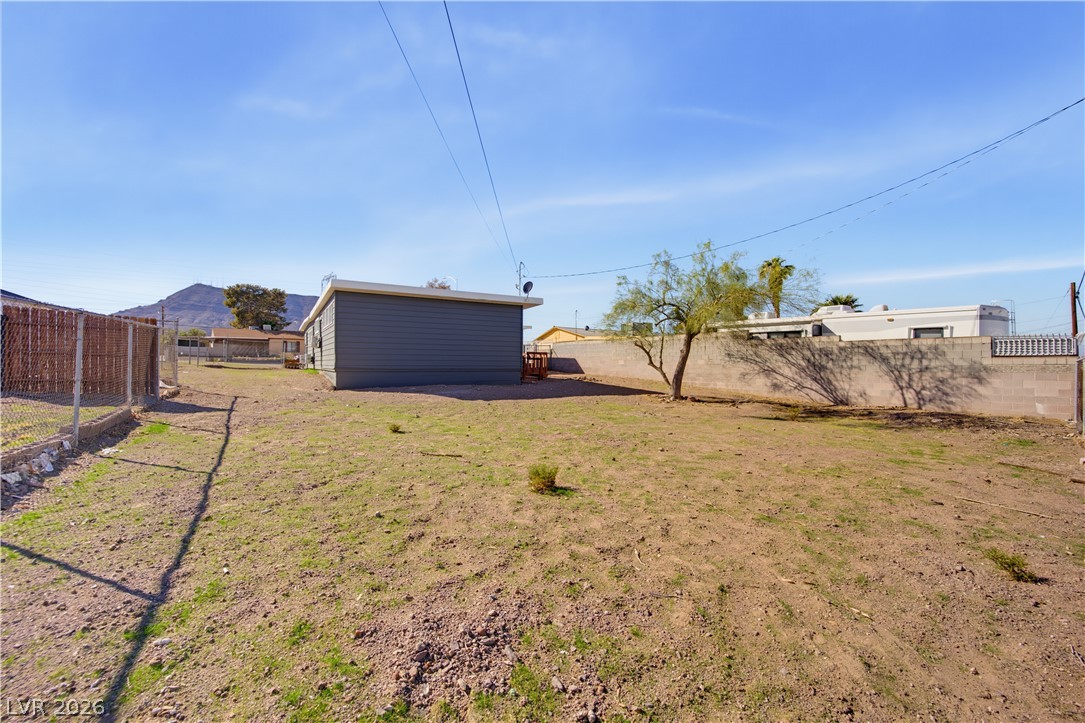
A spacious backyard is enclosed by durable fencing against a scenic mountain backdrop.
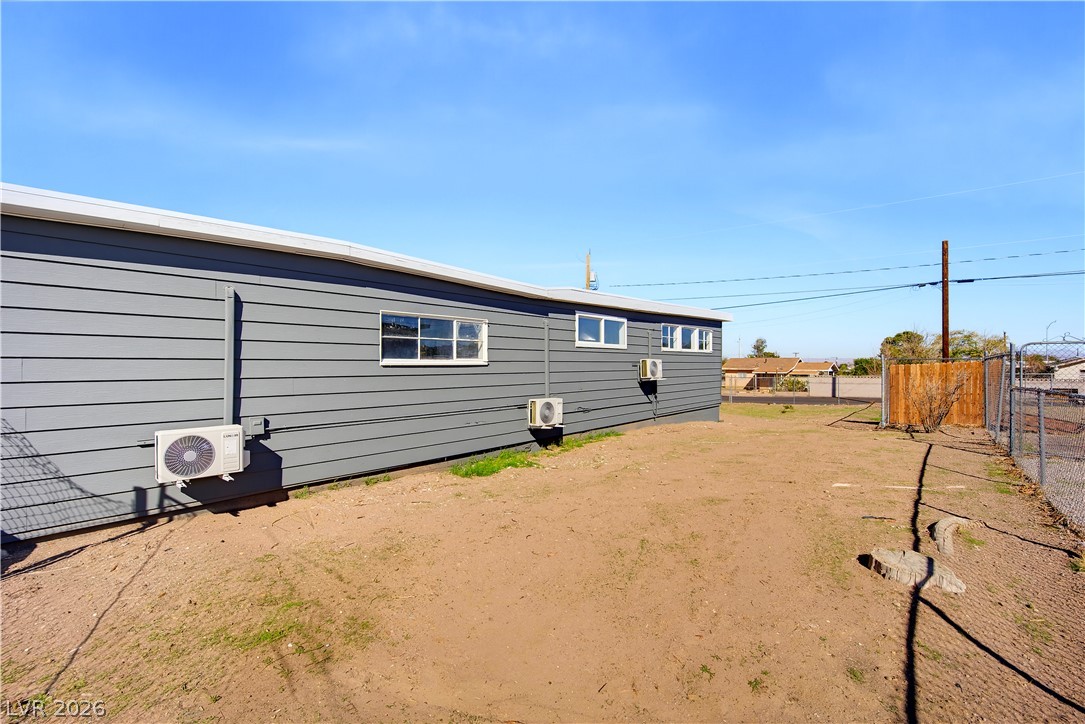
Fenced outdoor space borders the low-maintenance horizontal siding of this single-level home.
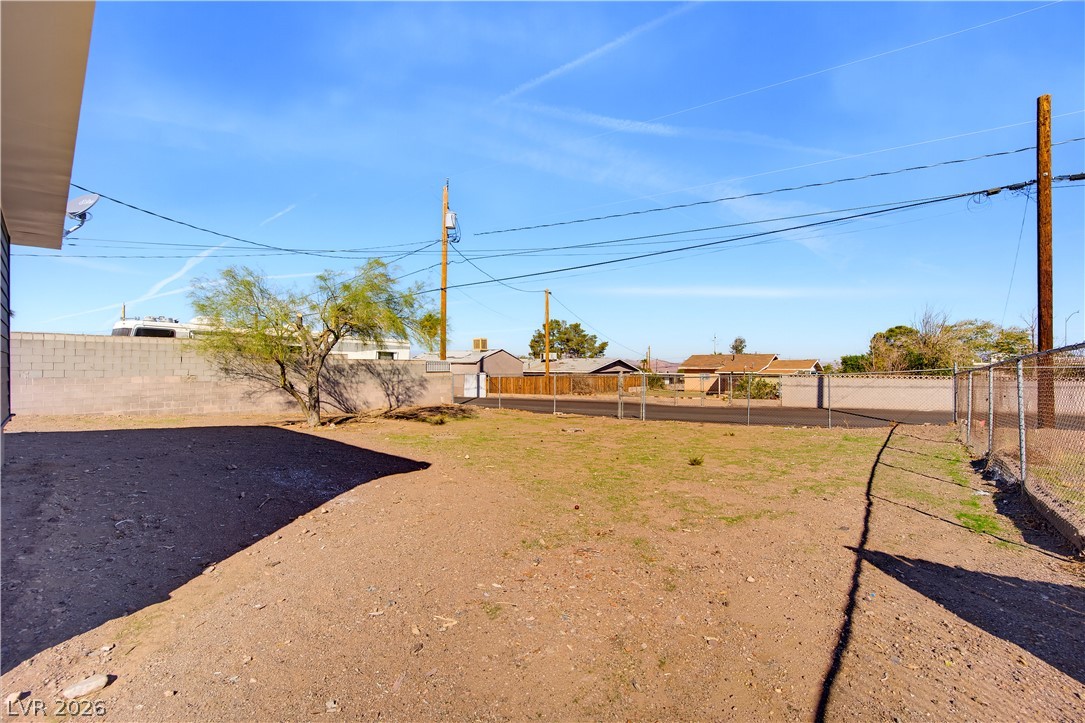
A spacious and secured yard provides endless possibilities under open desert skies.

Description
Beautifully renovated and move-in ready! This property has undergone extensive upgrades, including a brand-new roof, new HVAC system and AC units, all-new plumbing, a fully remodeled bathroom, new flooring throughout, updated lighting and fixtures, and fresh interior and exterior paint. Major improvements have already been completed, offering buyers peace of mind and a fresh, modern living space. Don't miss this opportunity!
Details
| MLS # | 2833731 |
|---|---|
| Listing Type | For Sale |
| Style | House |
| Sub-Type | Resale |
| Status | Active |
| Year | 1942 |
| Days On Site | 2 |
| Listing Provided By | R.I.S.E | Sarah Sorrells |
Features
| Bed(s) | 3 |
|---|---|
| Bath(s) | 2 Total |
| SQ Feet | 1,805 |
| Story(s) | 1 |
| Zoning | Single Family |
| Acreage | 0.19 |
Interior
| Cooling | Electric, High Efficiency |
|---|---|
| Heating | Gas, High Efficiency |
| Heating Yes / No | Yes |
| Cooling Yes / No | Yes |
| Interior Features | Bathroomon Main Level, Ceiling Fans, Primary Downstairs |
| Furnished | Unfurnished |
| Appliances | Dishwasher, Disposal, Gas Range |
| Fireplaces Total | 0 |
| Fireplace Yes / No | No |
Exterior
| Exterior Features | Deck, Private Yard |
|---|---|
| Roof | Composition, Shingle |
| Lot Features | Desert Landscaping, Landscaped, Less Than Quarter Acre |
| Fencing | Back Yard, Chain Link |
Parking
| Parking Features | Open |
|---|---|
| Garage Yes / No | No |
Utilities
| Utilities | Cable Available |
|---|---|
| Electric | Photovoltaics None |
| Sewer | Public Sewer |
Taxes
| Tax Annual Amount | 725 |
|---|
Location
| Senior Community Yes / No | No |
|---|
Area Information
| State | NV |
|---|---|
| County | Clark |
| City | Henderson |
| Zip Code | 89015 |
| Community Name | Henderson Townsite |
| School District | Foothill |
| Elementary School | McCaw |
| High School | Foothill |
Request a showing
Request a showing
Contact
Learn More About This Property

| State | NV |
|---|---|
| County | Clark |
| City | Henderson |
| Zip Code | 89015 |
| Community Name | Henderson Townsite |
| School District | Foothill |
| Elementary School | McCaw |
| High School | Foothill |
Nearby Listings (Within 1/10 mile)
Price: $285K - $475K
sqft: 1,000 - 2,000
Listing Updated: November 13, 2026 at 10:18:26 AM PST