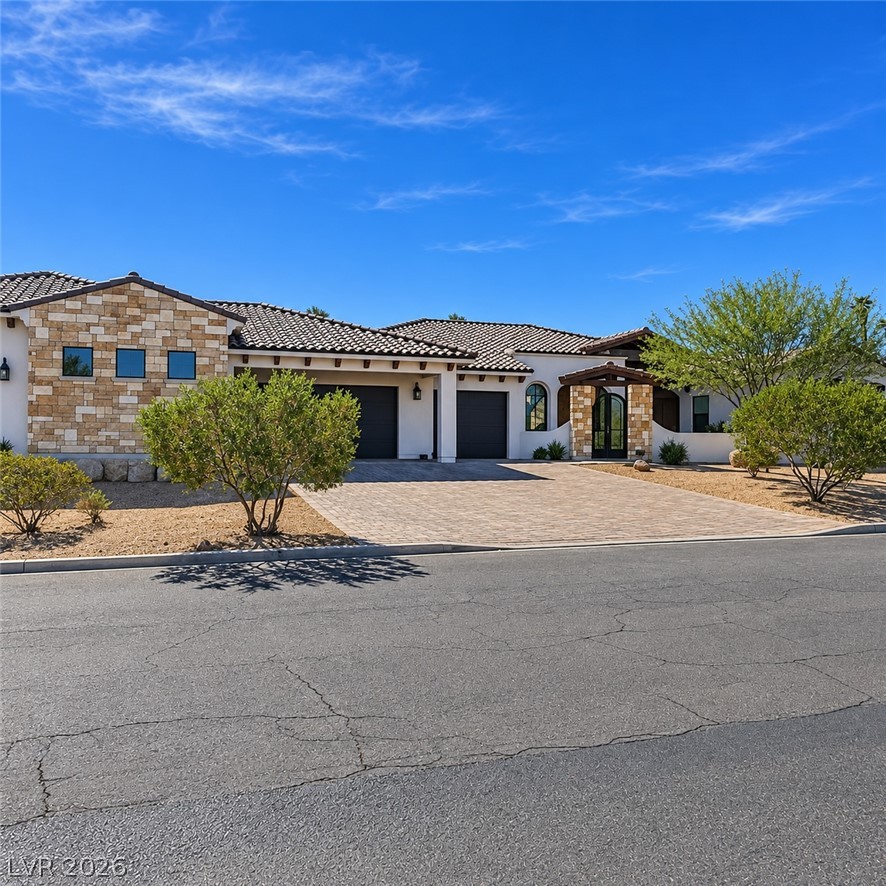
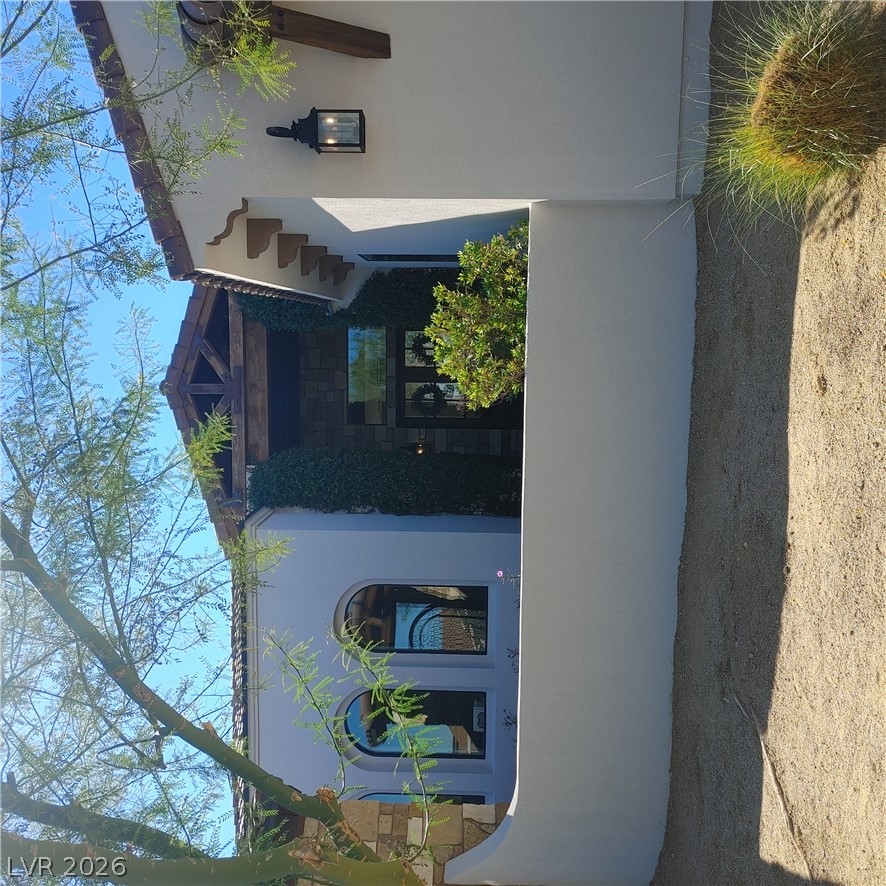
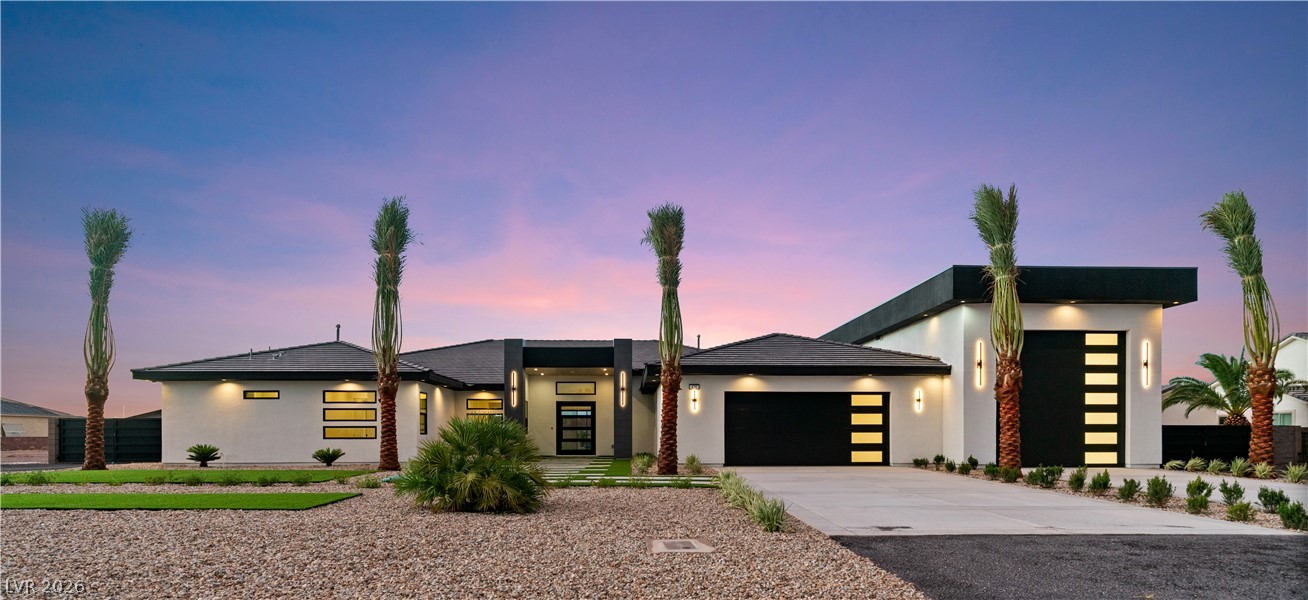
Stone accents and a paved driveway complement this elegant desert-landscaped facade.
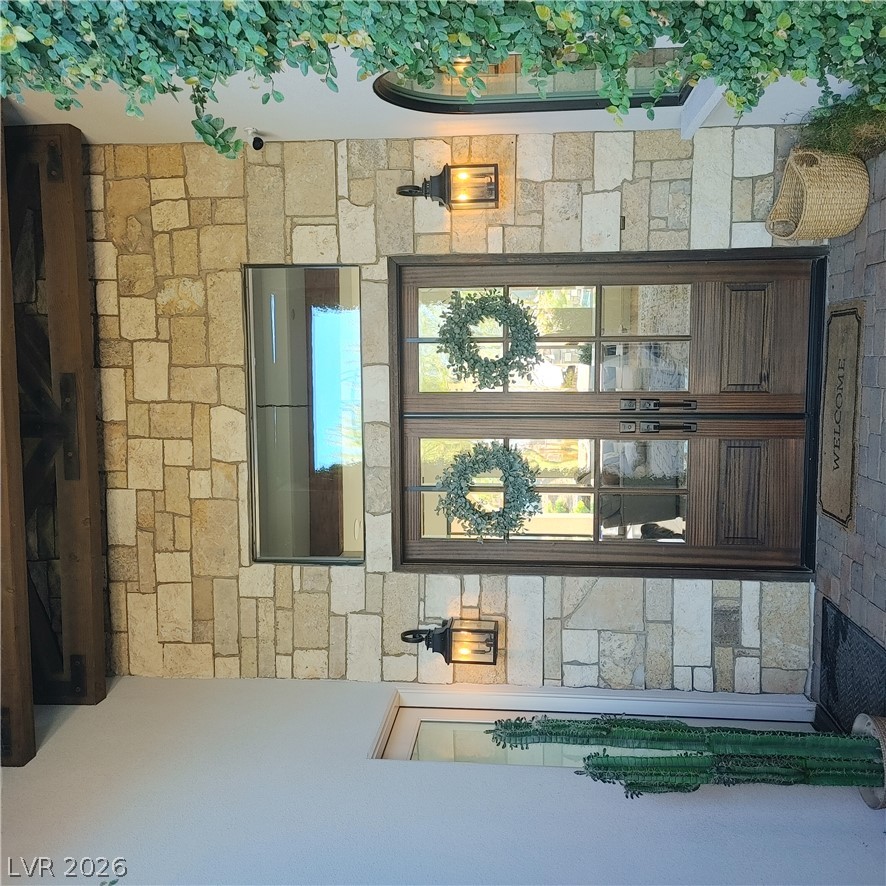
Exquisite stone masonry accents a handsome set of double entry doors with integrated window panes.
Smooth stucco and natural stone accents highlight the elegant exterior of this modern desert residence.
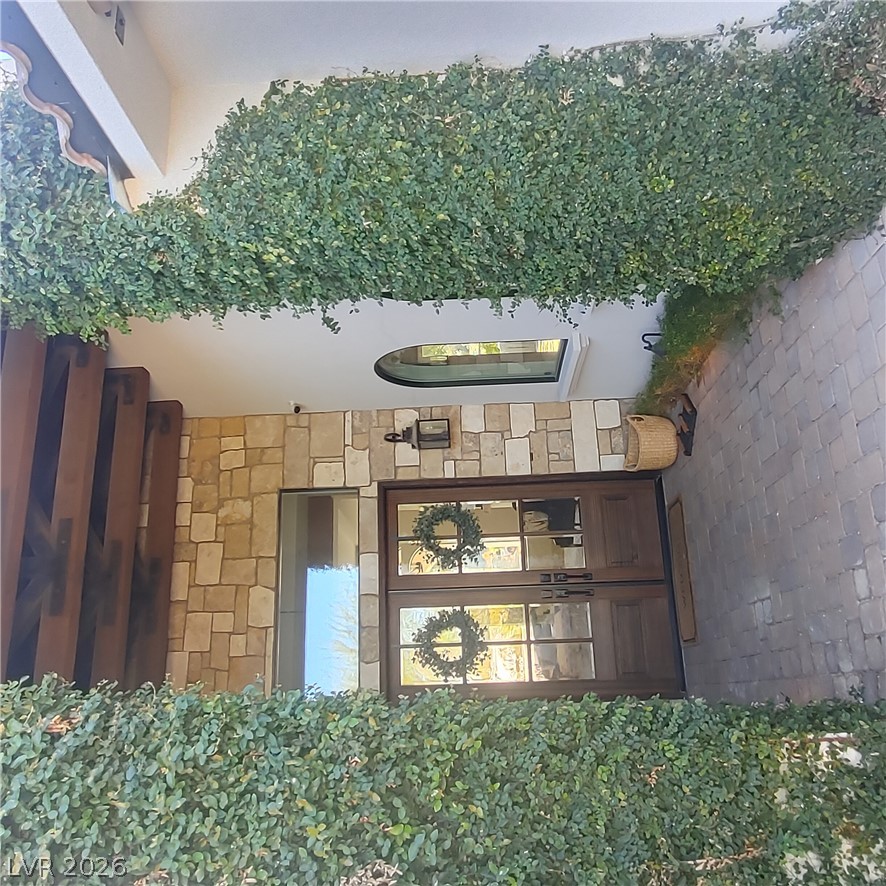
A stone accent wall and rich wood doors framed by lush ivy create a welcoming entryway.
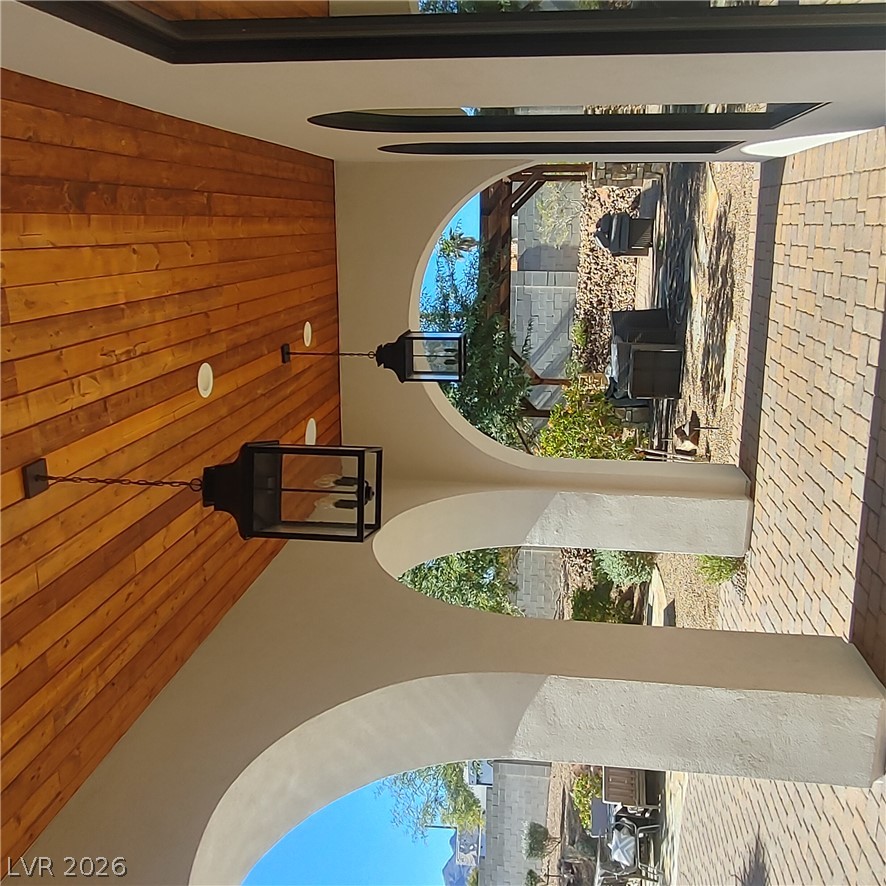
An elegant arched breezeway featuring a warm wood-plank ceiling leads to a paved patio area.
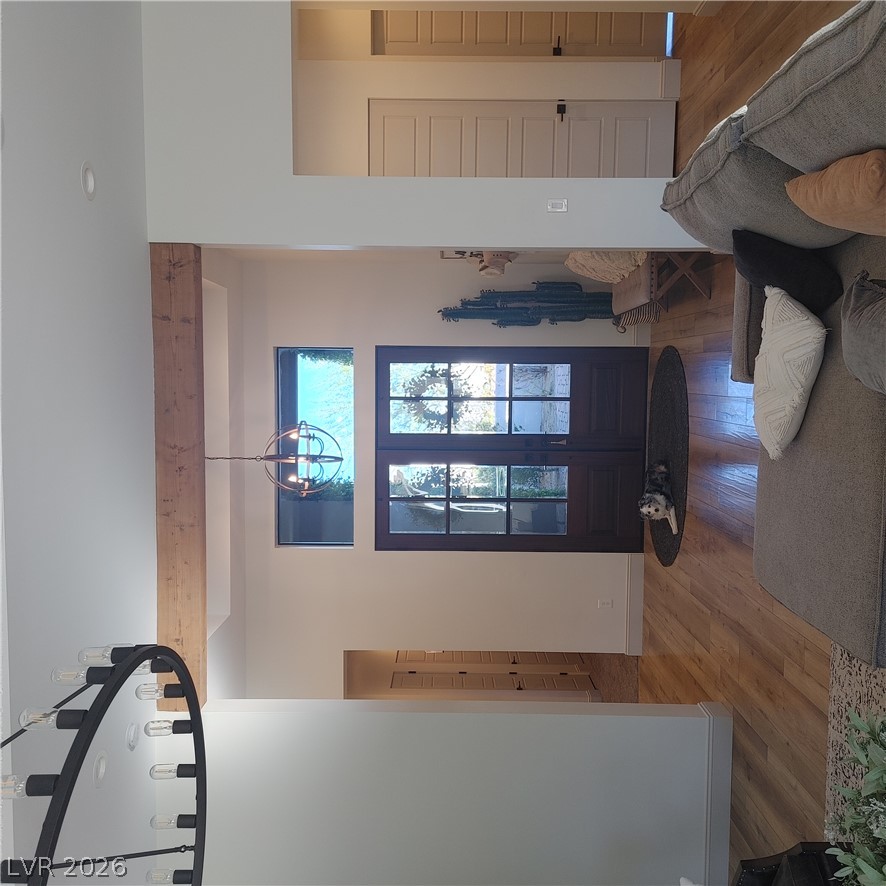
Gleaming hardwood floors and rustic wood beams welcome you into this light-filled entry foyer.
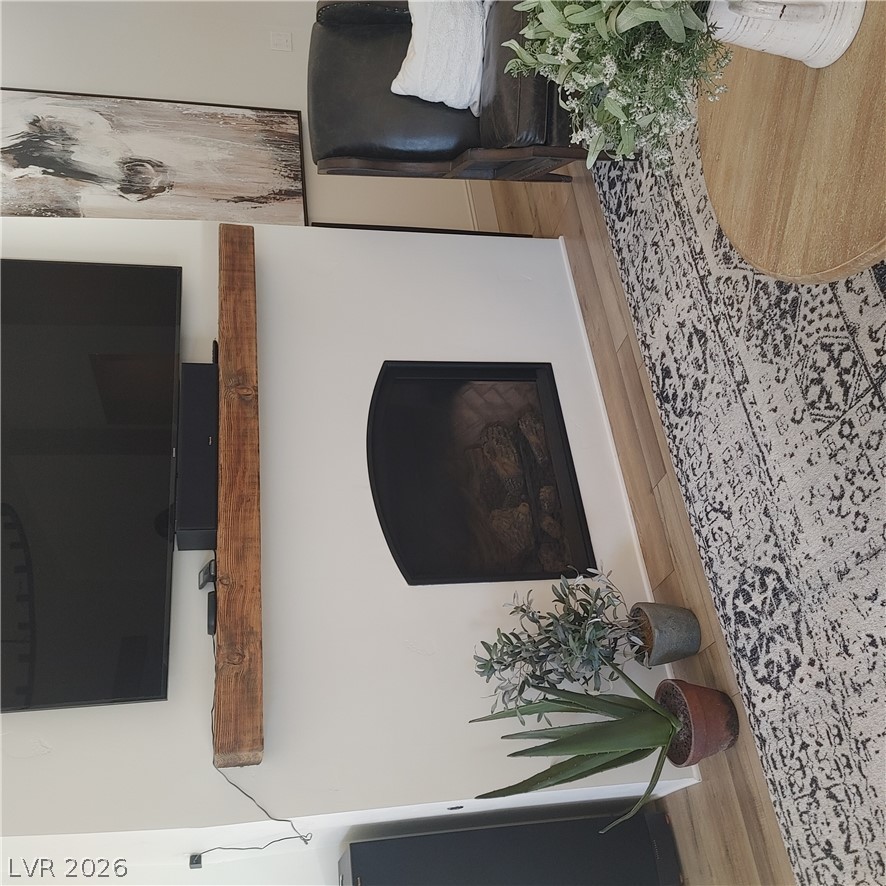
A warm fireplace anchor this cozy living space completed by rich wood floors.
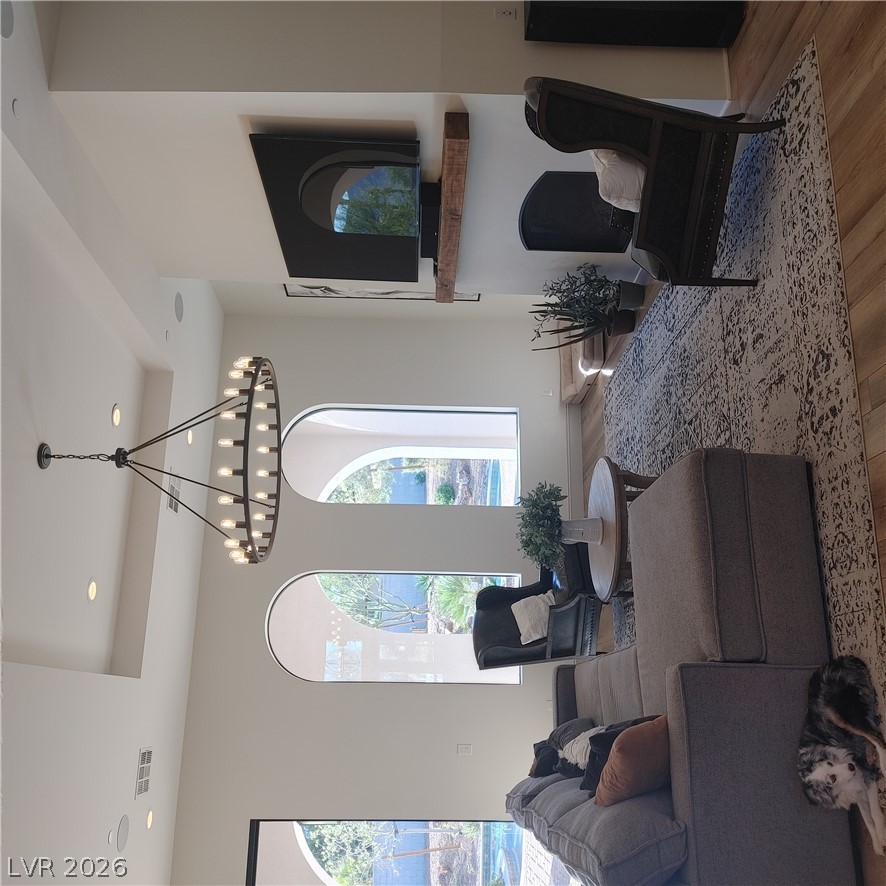
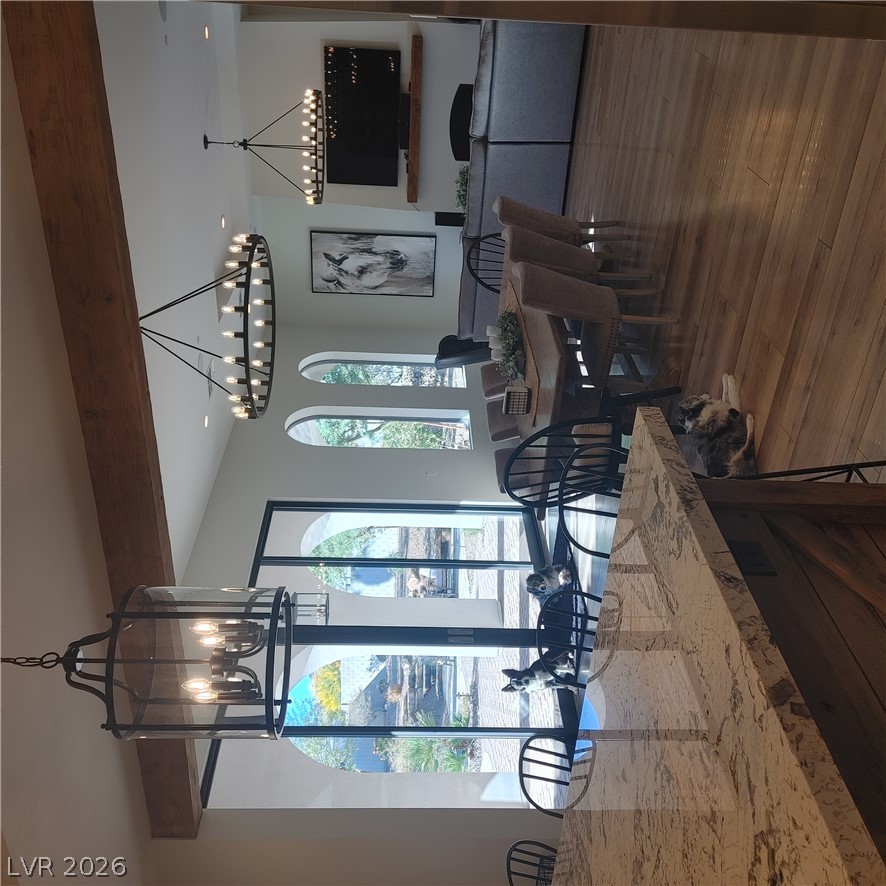
Dramatic arched windows and soaring ceilings define this airy, light-filled living space.
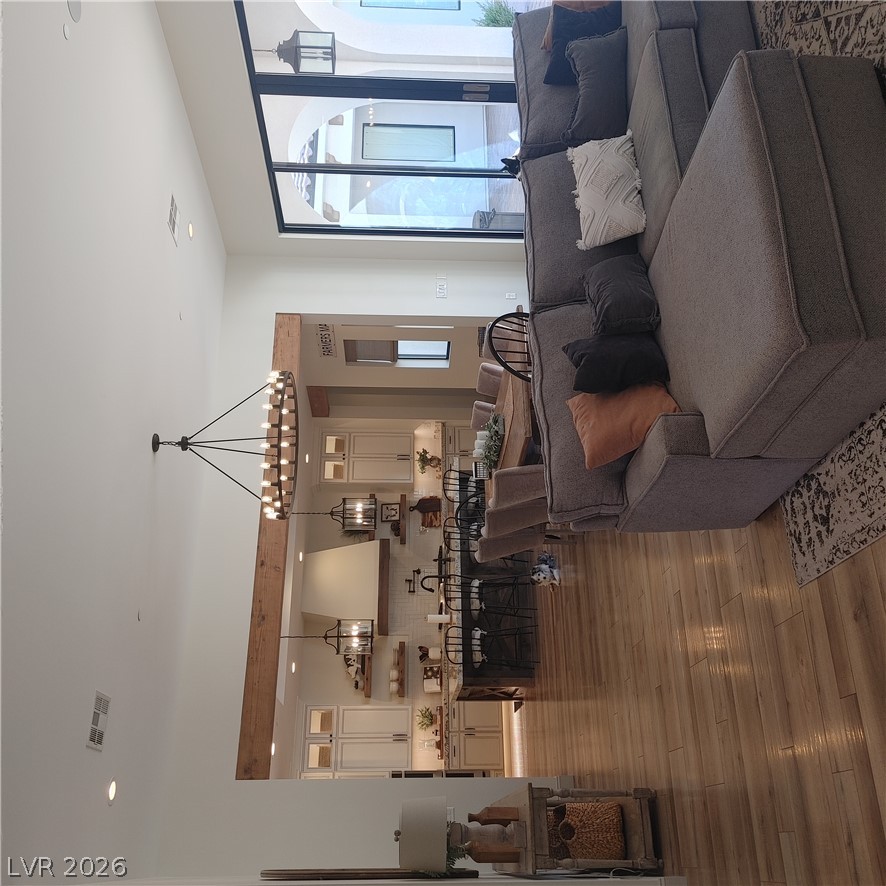
Soaring ceilings and warm wood floors unite the airy living area with the gourmet kitchen.
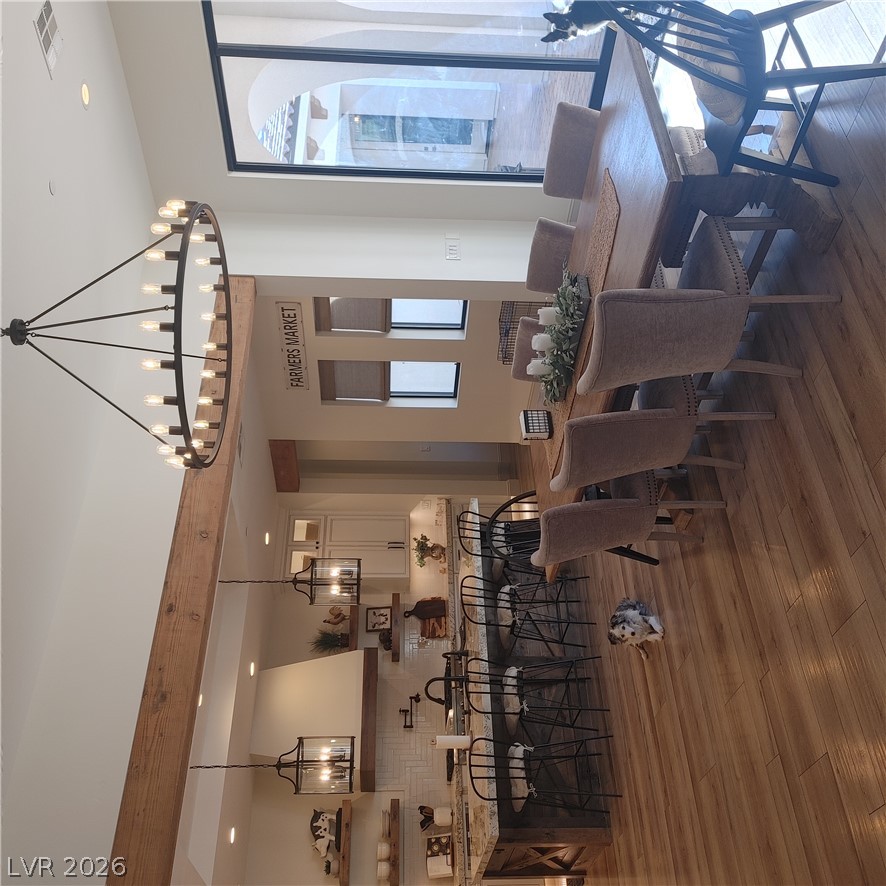
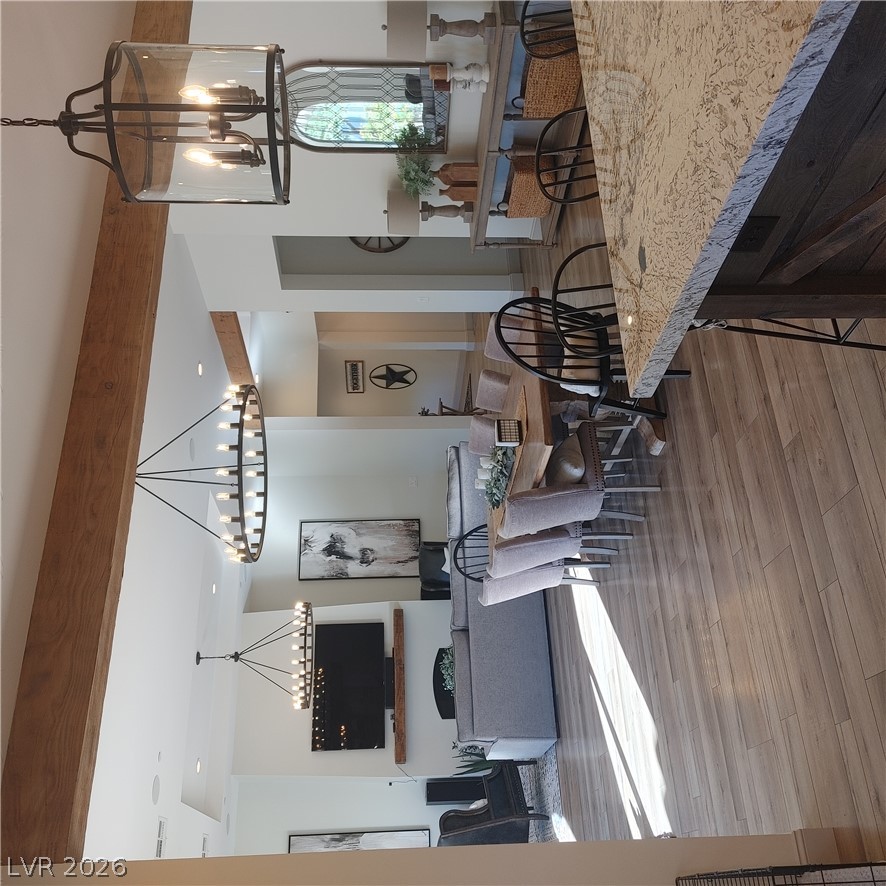
Exposed wood beams and rich wood flooring anchor this open-concept dining space.
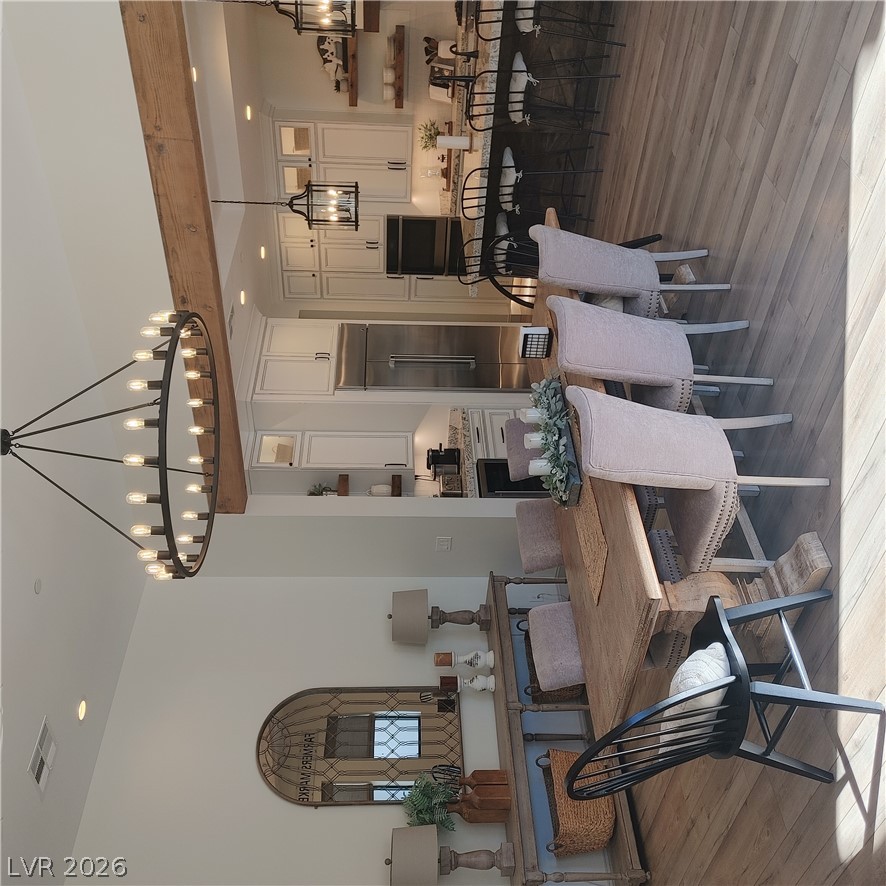
Gleaming wood floors and prominent ceiling beams ground this open-concept dining area.
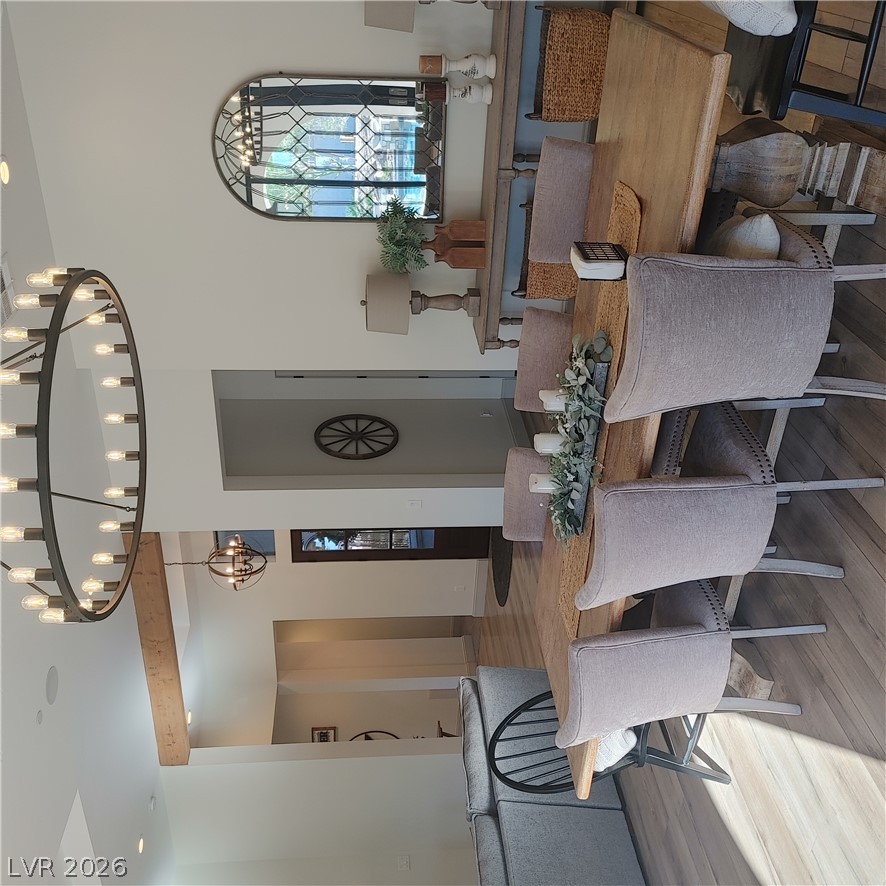
An open dining area showcases a soaring ceiling paired with wide plank wood floors.
Exposed wood beams and hardwood flooring frame this open-concept main level floorplan.
Gleaming hardwood floors and rustic wood beams accent this open, light-filled living area.
Gleaming hardwood floors run through this culinary space with a central island and recessed lighting.
Gleaming hardwood floors and stone countertops enrich this thoughtfully crafted kitchen space.
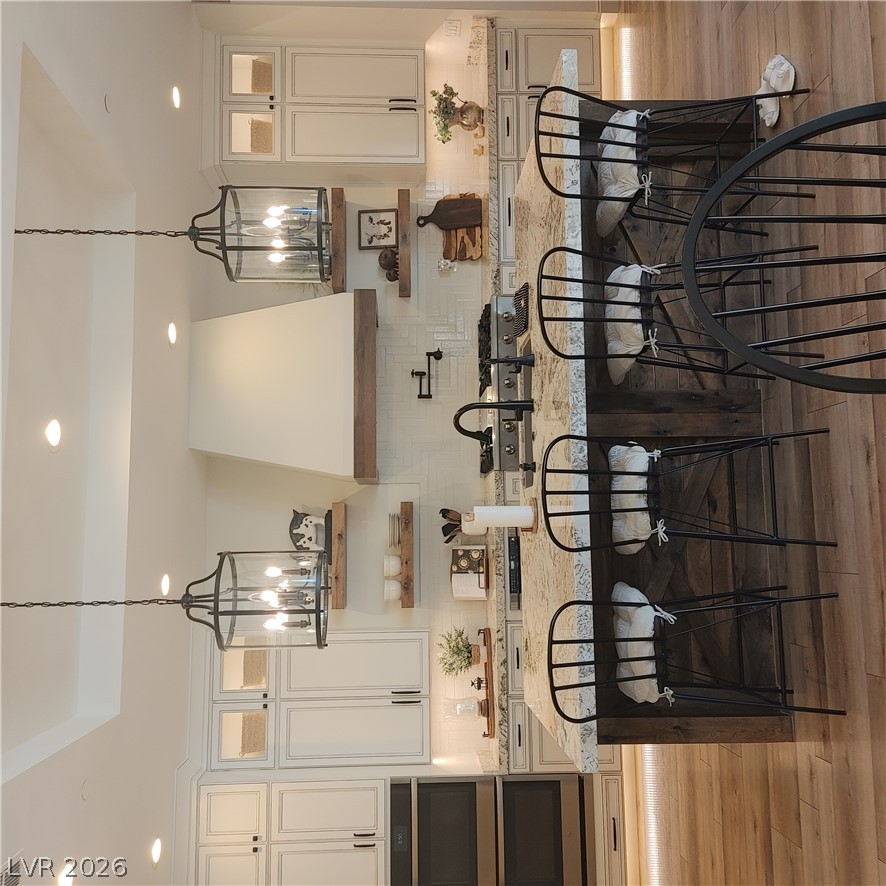
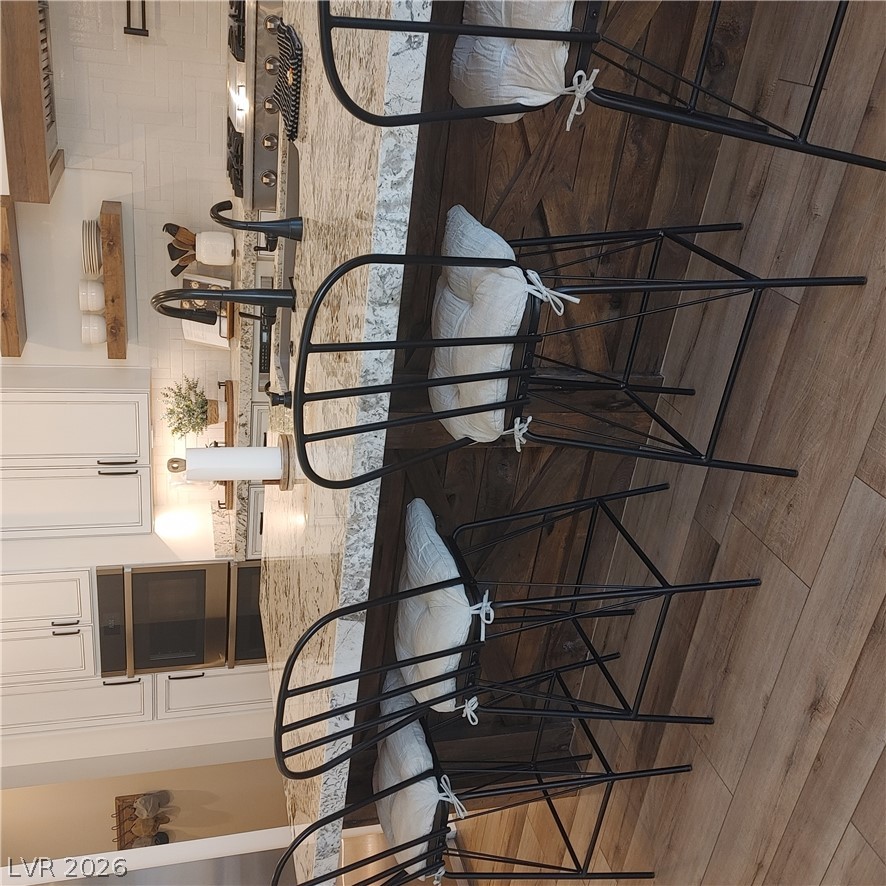
A spacious stone island highlights this modern kitchen complete with warm hardwood flooring.
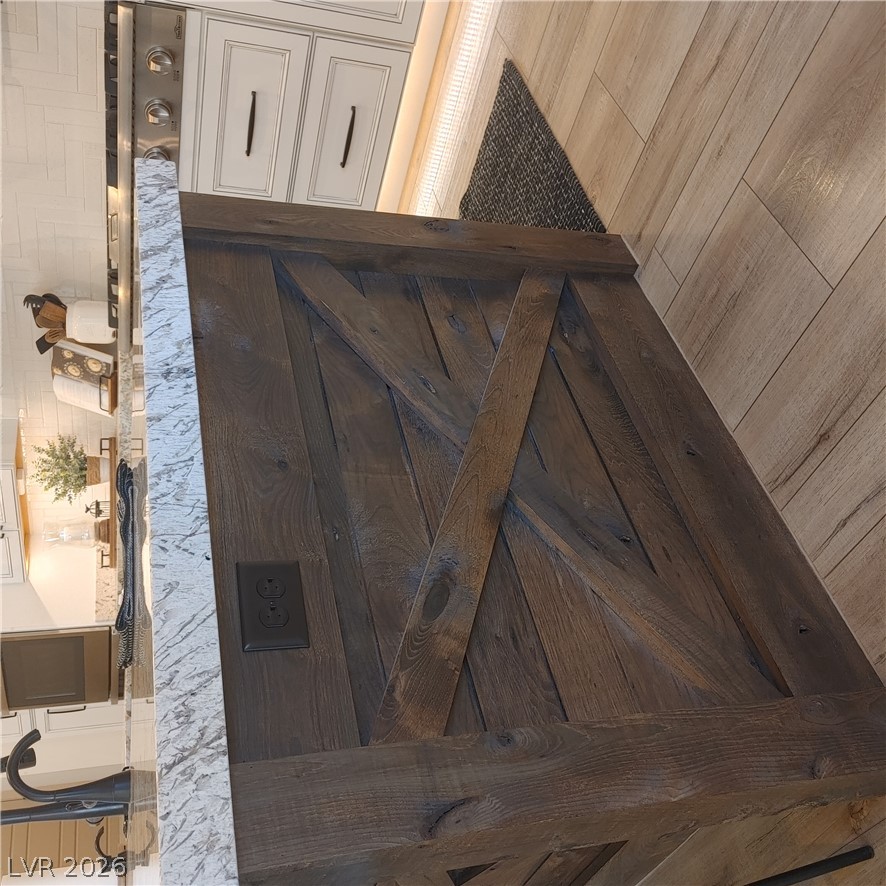
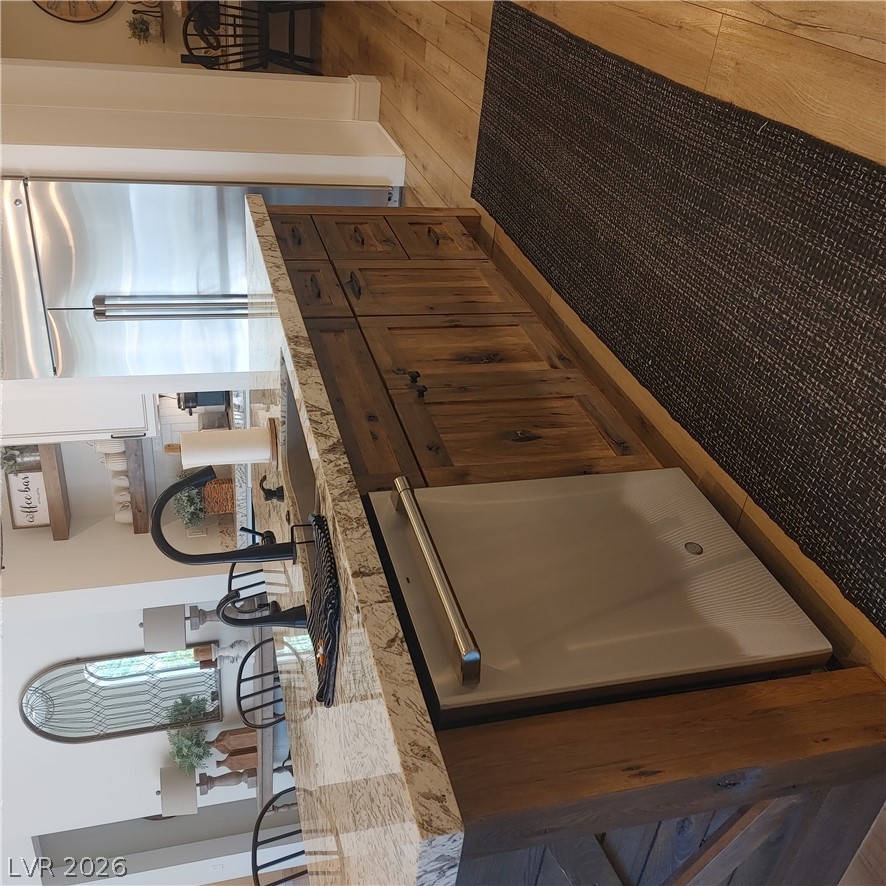
A modern kitchen island pairs rustic wood paneling with polished stone countertops.
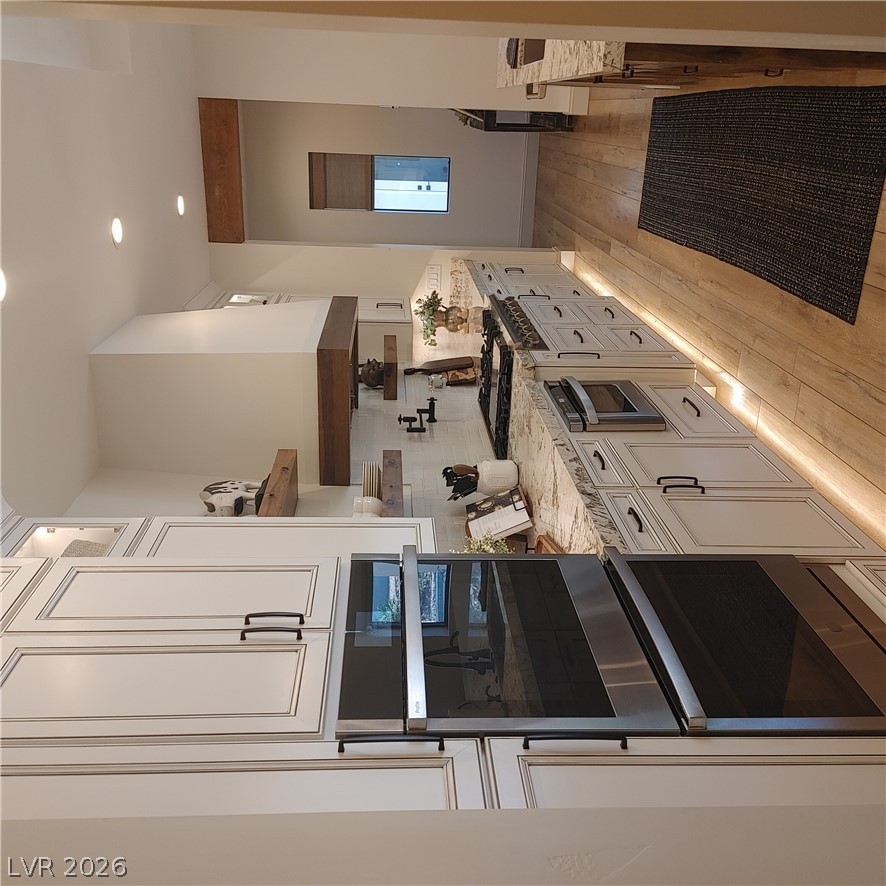
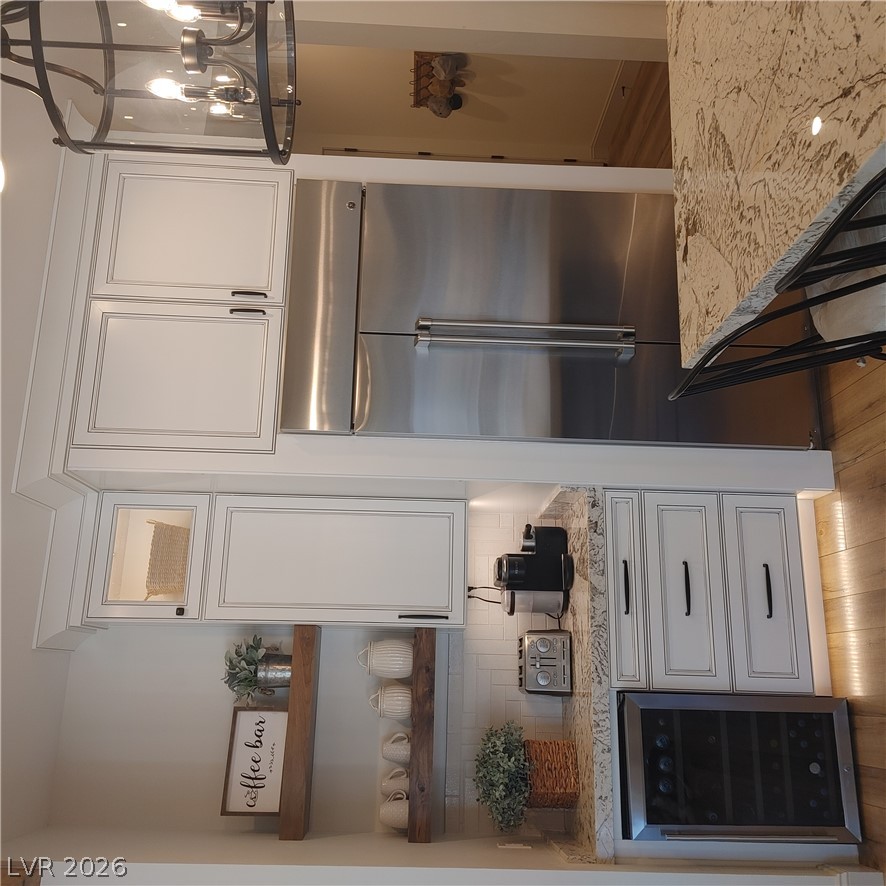
Gleaming stone countertops and custom white cabinetry define this beautifully appointed kitchen workspace.
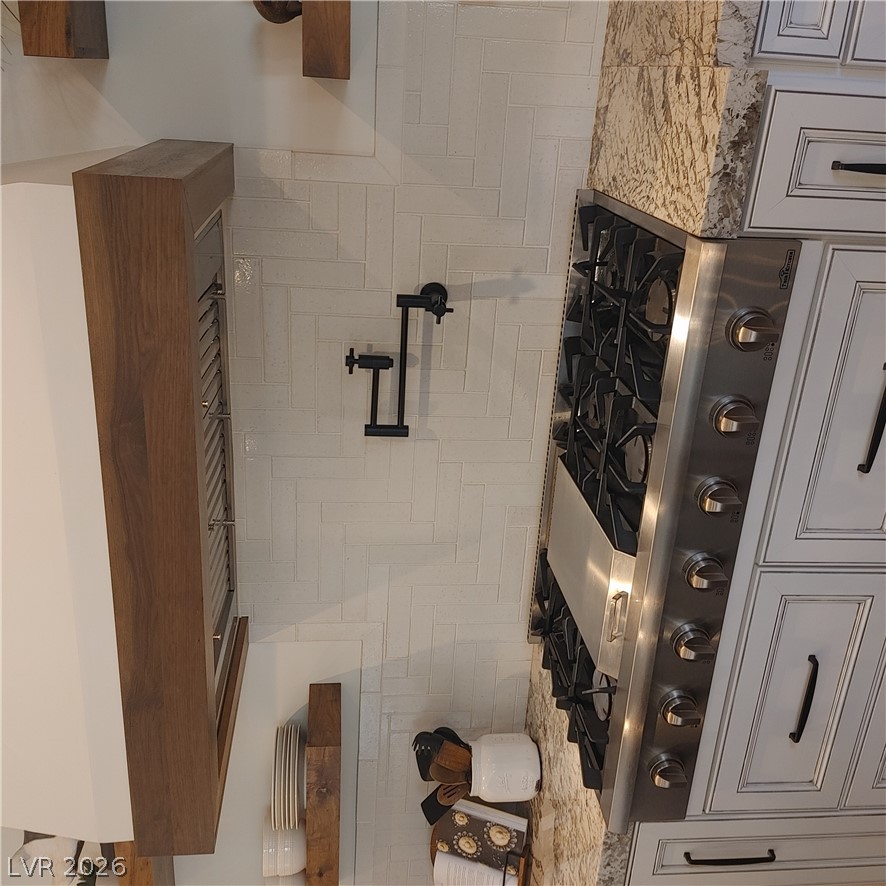
Elegant herringbone tile backsplashes complement the professional-grade gas range and premium stone countertops.
Rich wood cabinetry and stone countertops anchor this functional kitchen island workspace.
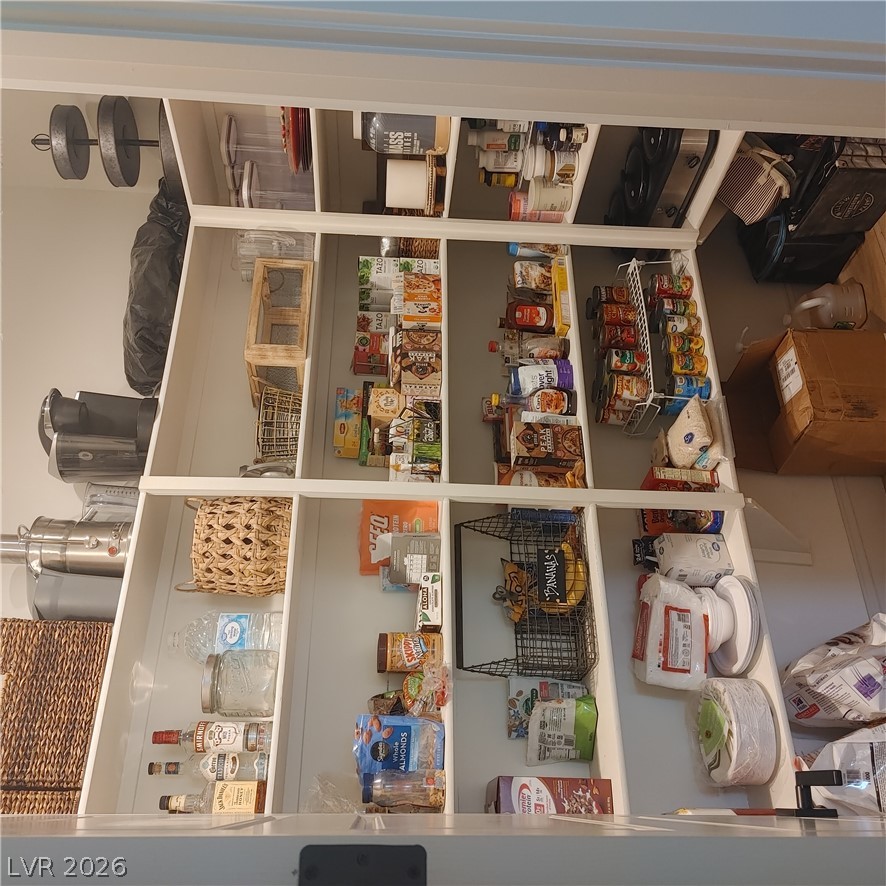
A well-organized walk-in pantry with built-in shelving maximizes storage potential.
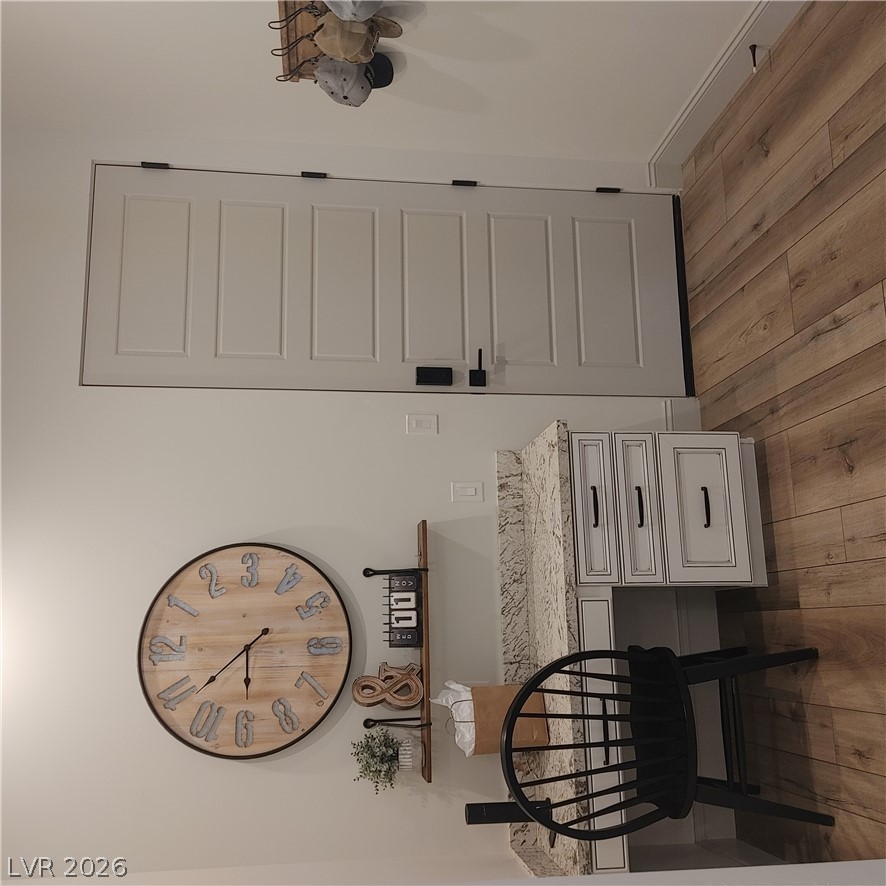
Gleaming wood-look floors pair with durable granite countertops in this functional workspace alcove.
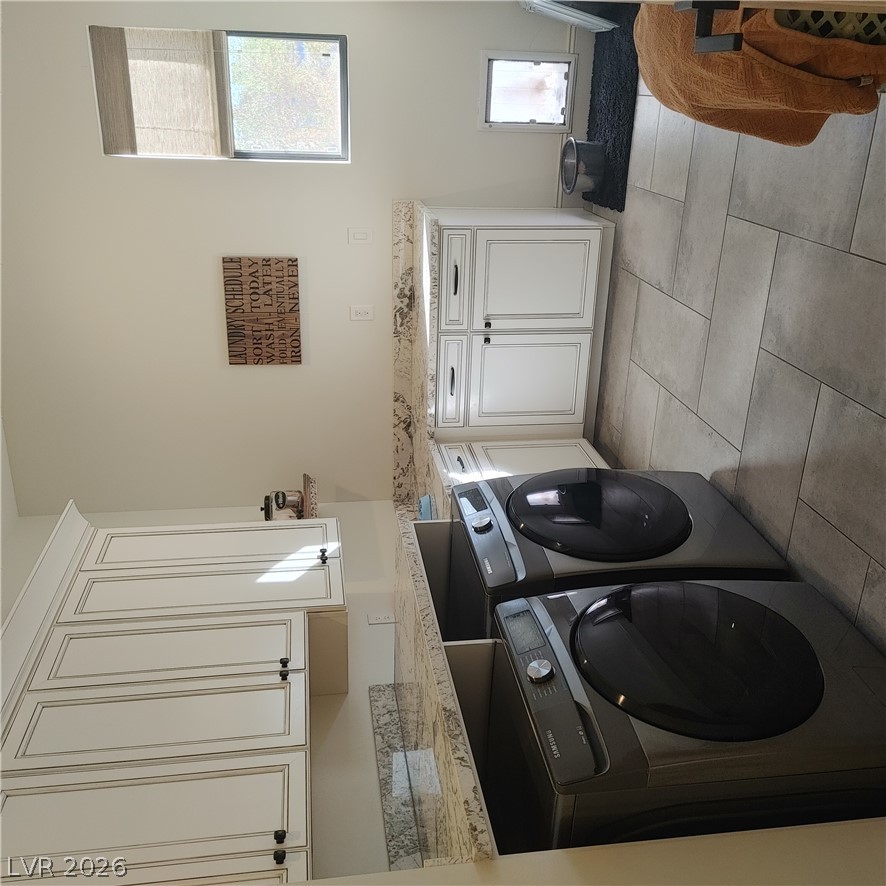
A functional laundry area features classic cabinetry, stone countertops, and durable tile flooring.
Warm wood flooring and clean lines define this inviting entryway alcove.
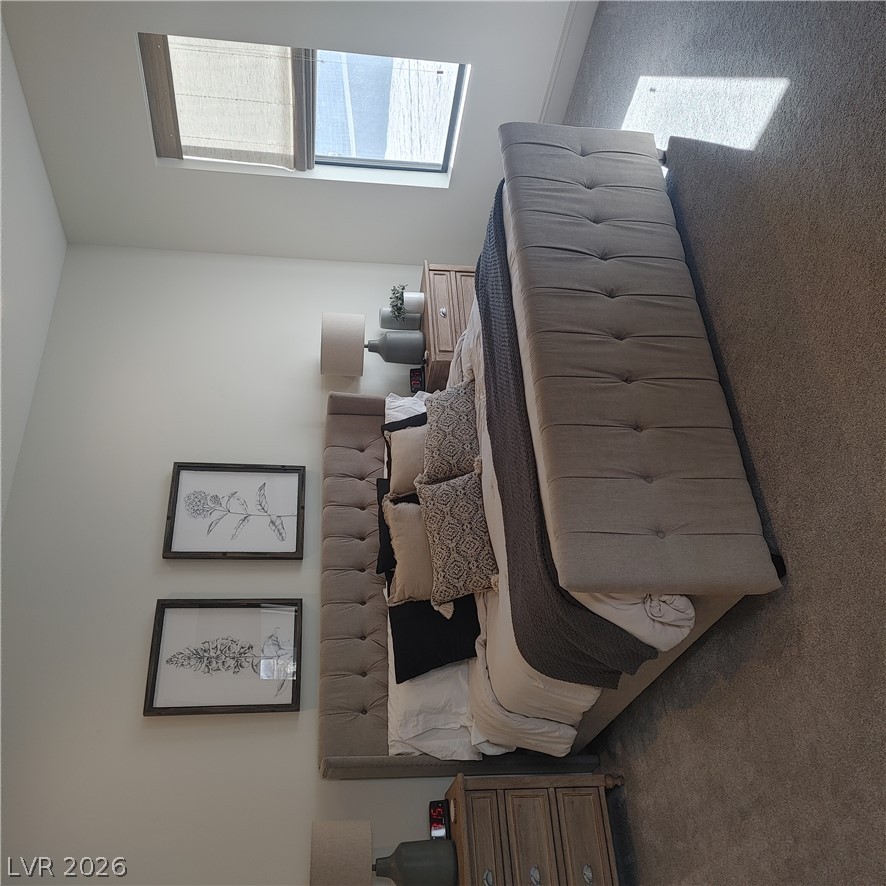
Natural light flows across plush carpeting in this serene and comfortable sleeping space.
A spacious layout connects the living spaces under high ceilings with an exposed wooden beam.
A quiet retreat featuring soft carpeting, recessed lighting, and large windows.
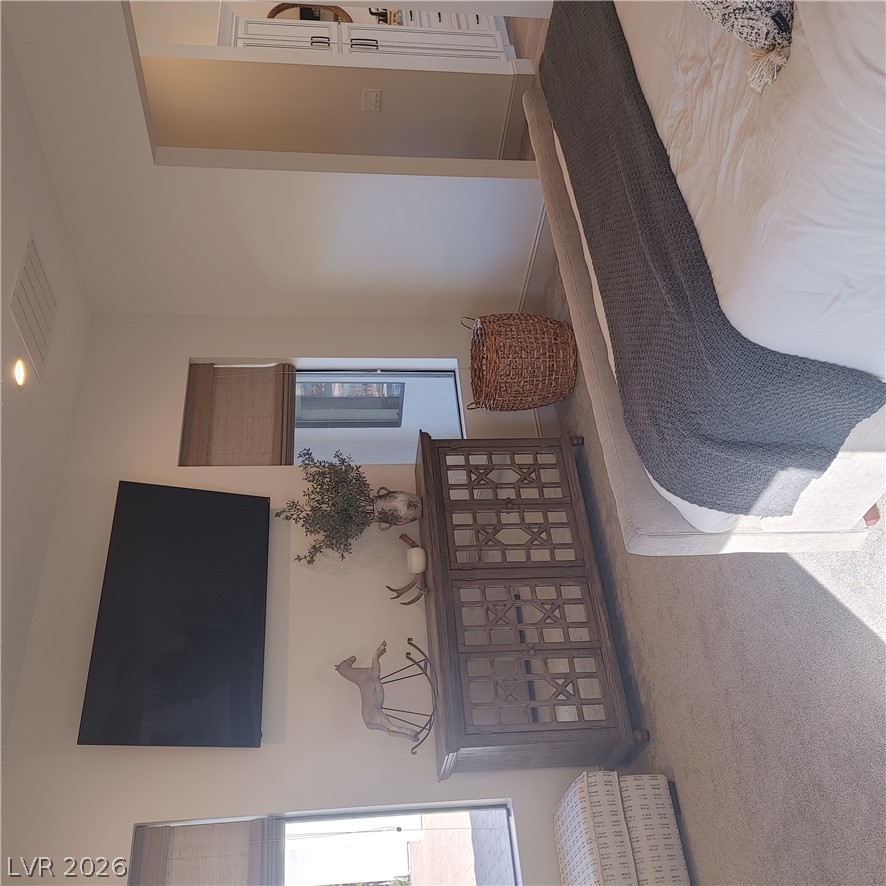
Plentiful natural light streams across the carpeted flooring from multiple windows.
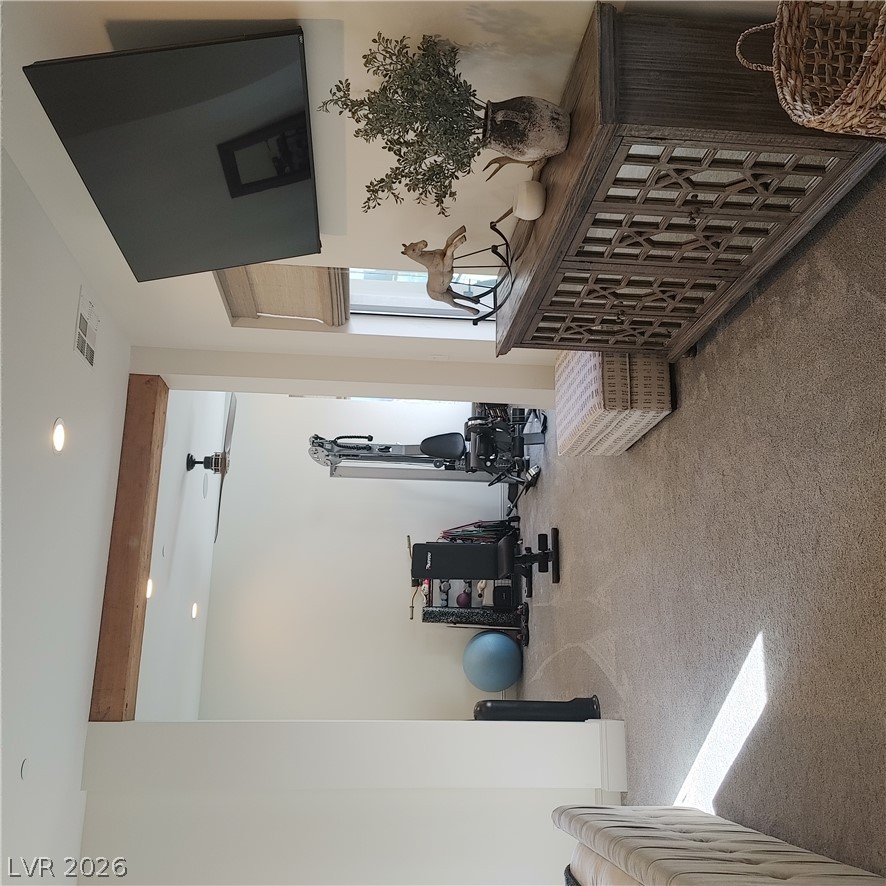
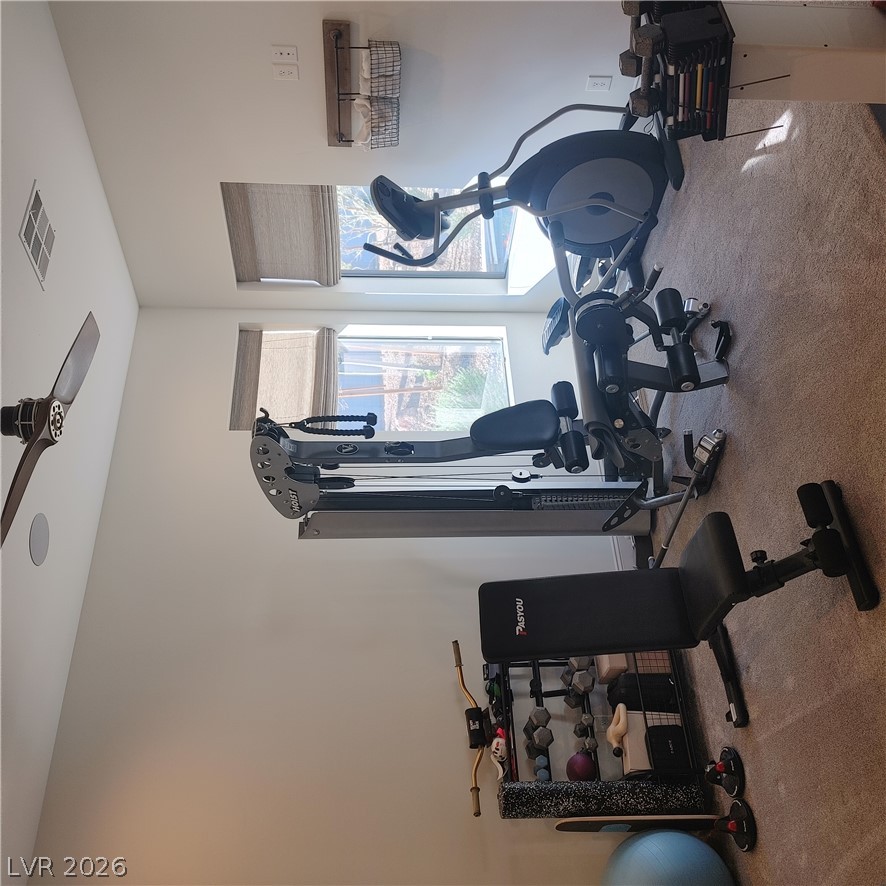
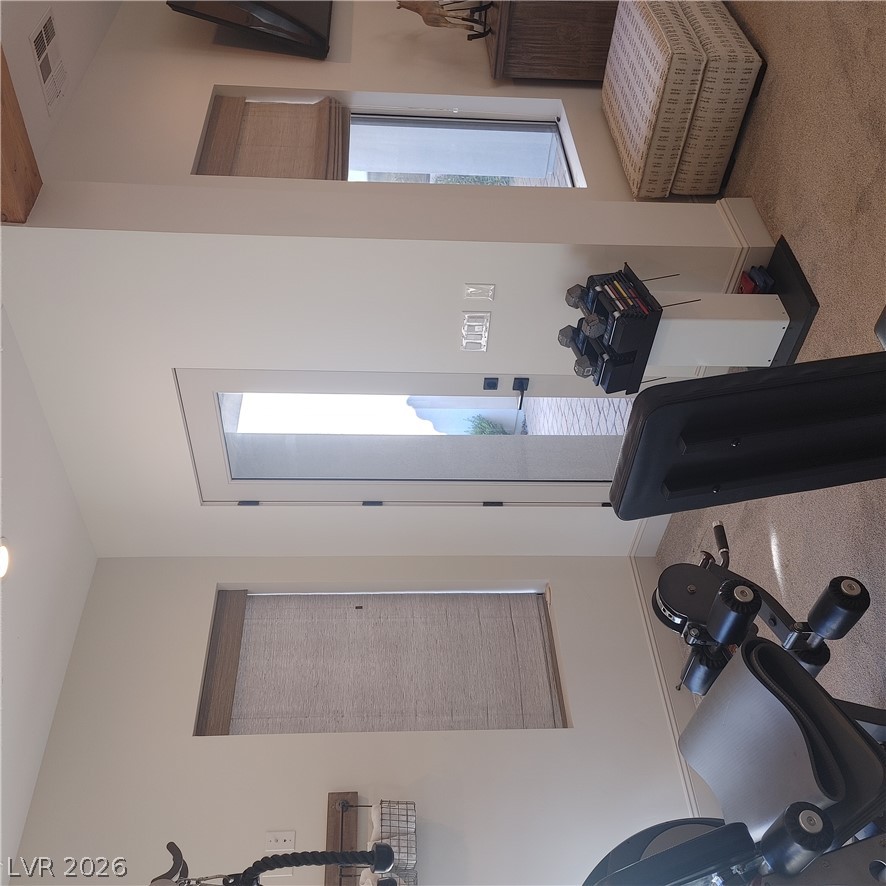
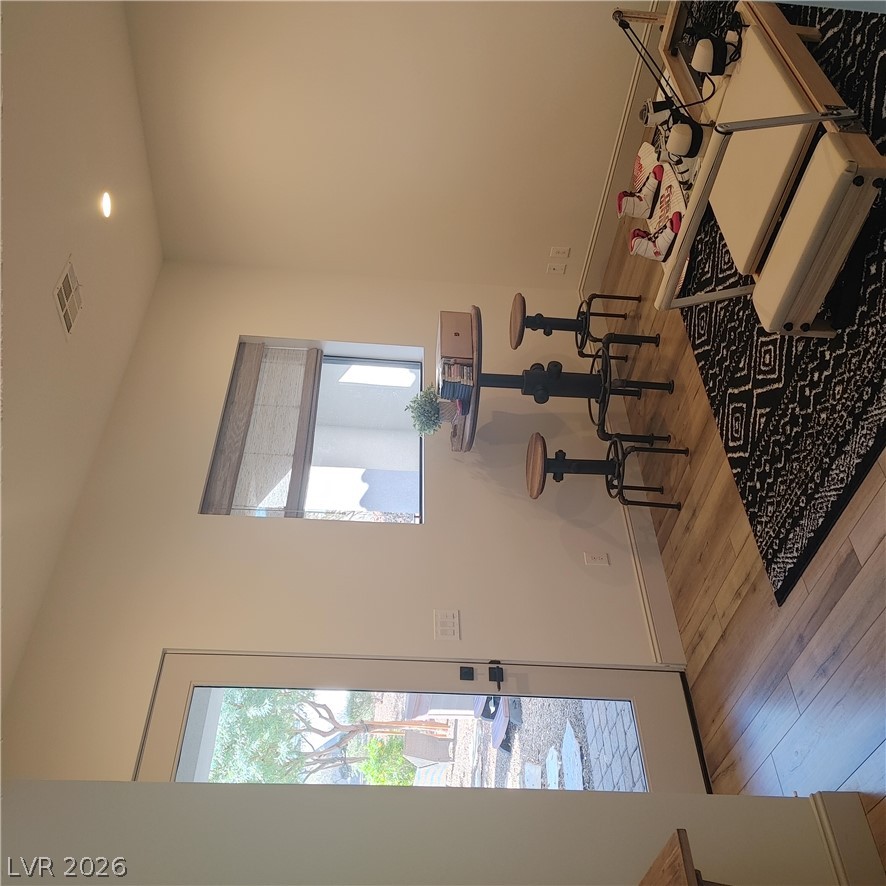
A versatile home gym space with plush carpeting, high ceilings, and exterior patio access.
Warm tile floors and stone countertops create a refined spa-like atmosphere in this master bath.
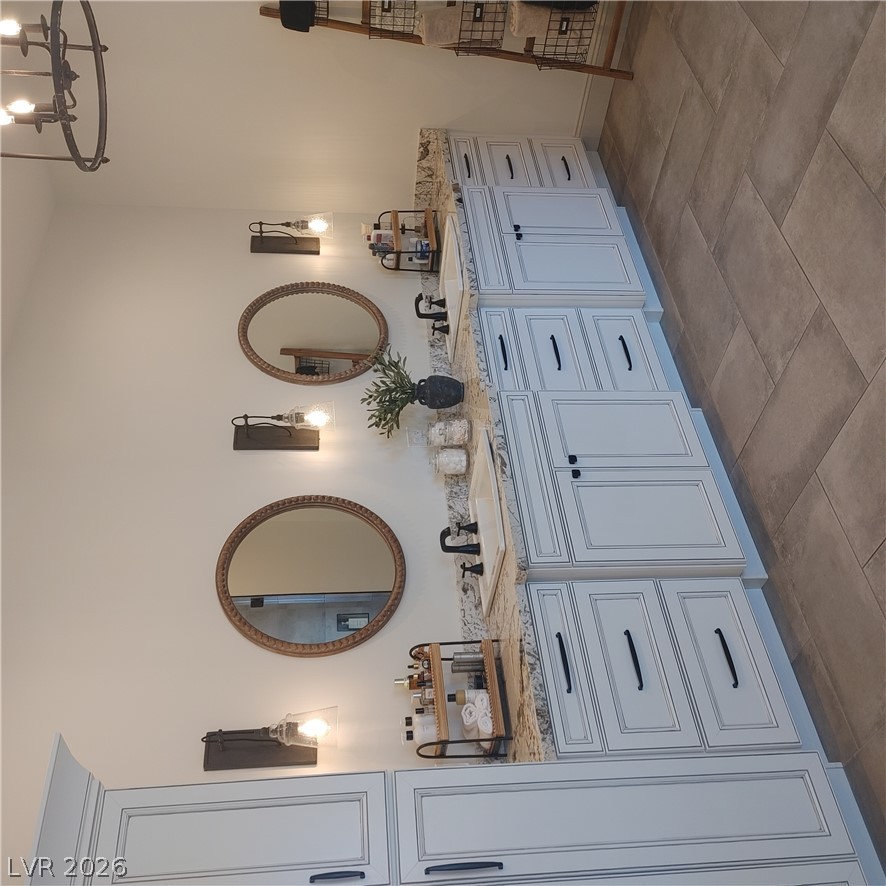
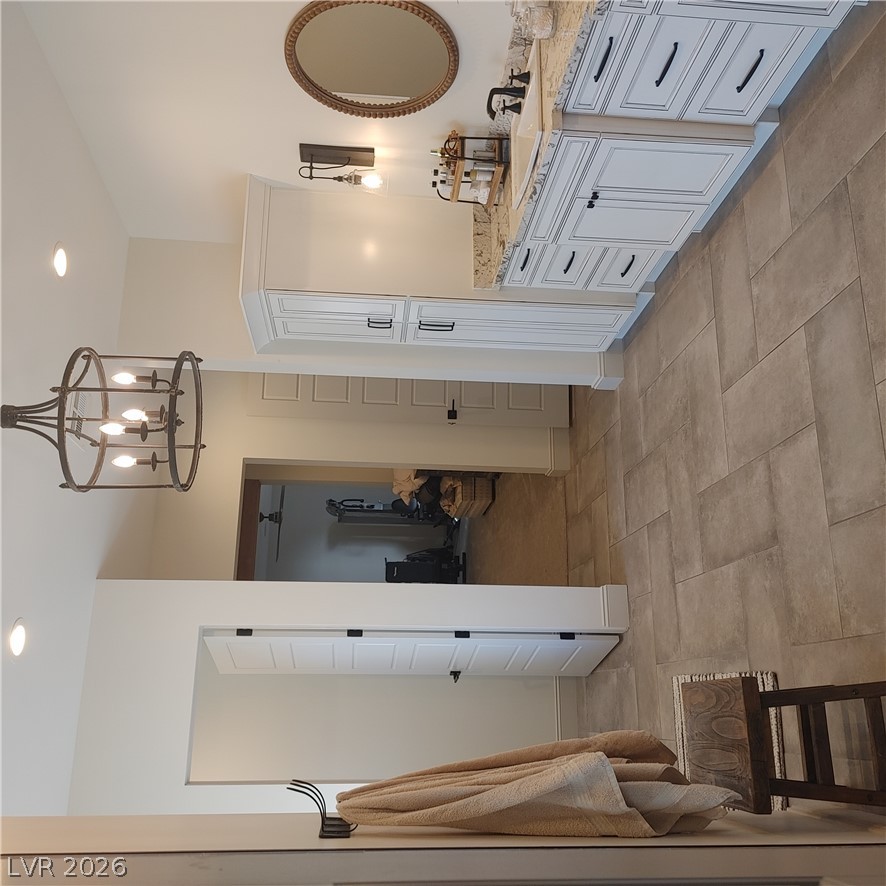
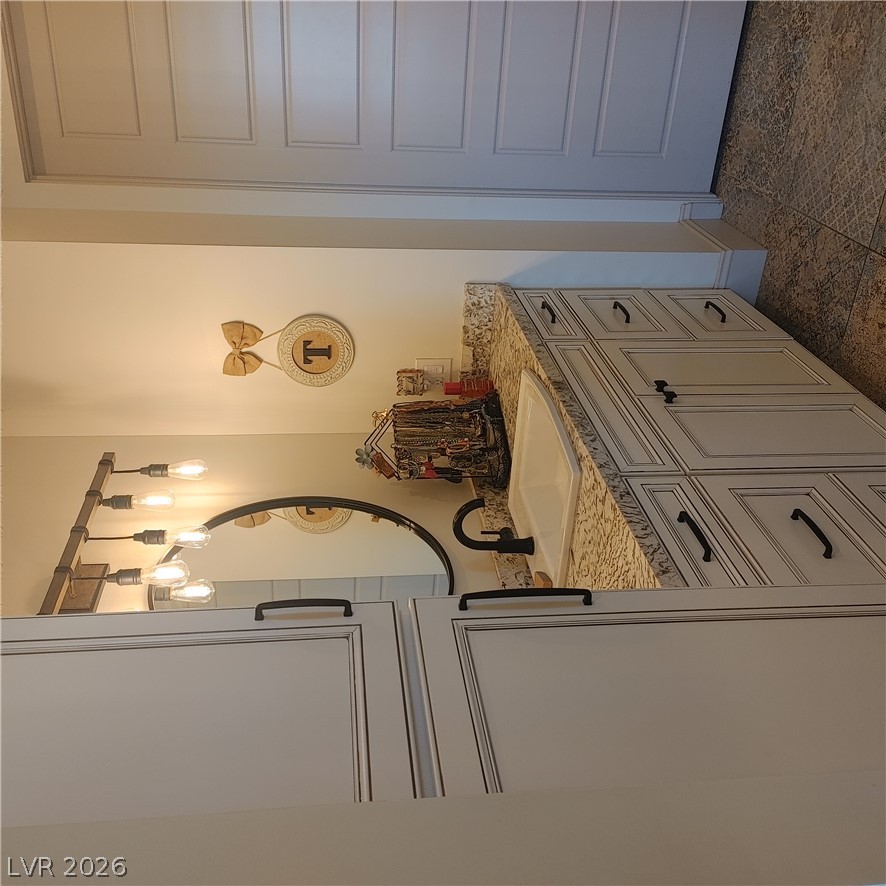
A spacious double vanity features stone countertops and detailed cabinetry alongside warm tile flooring.
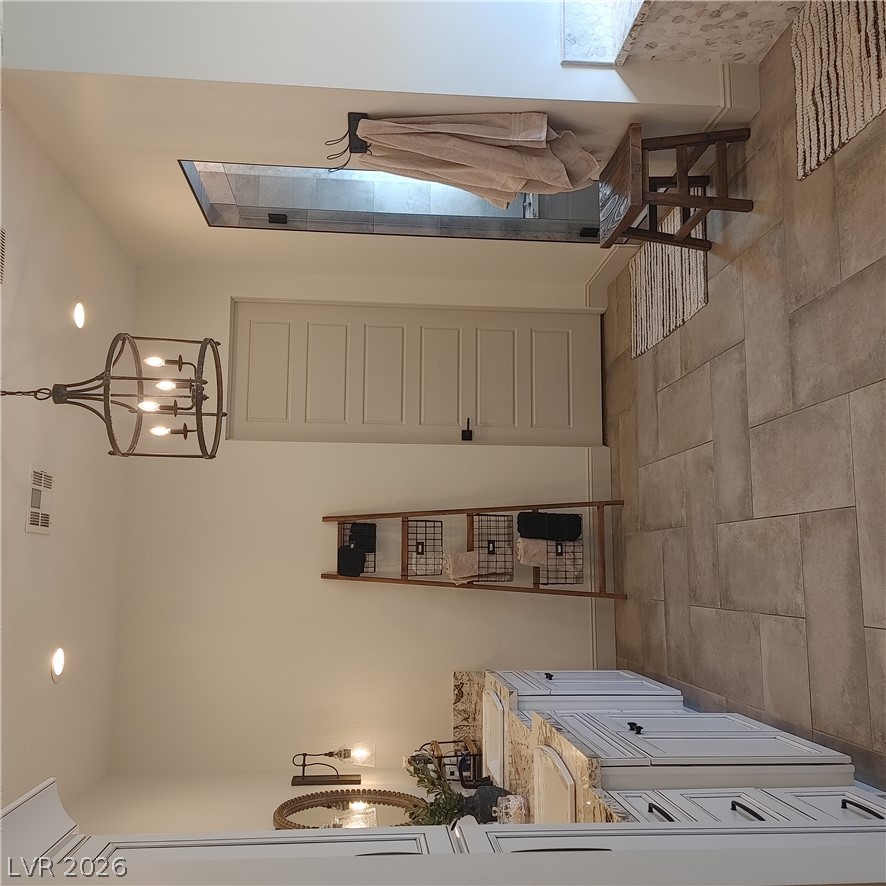
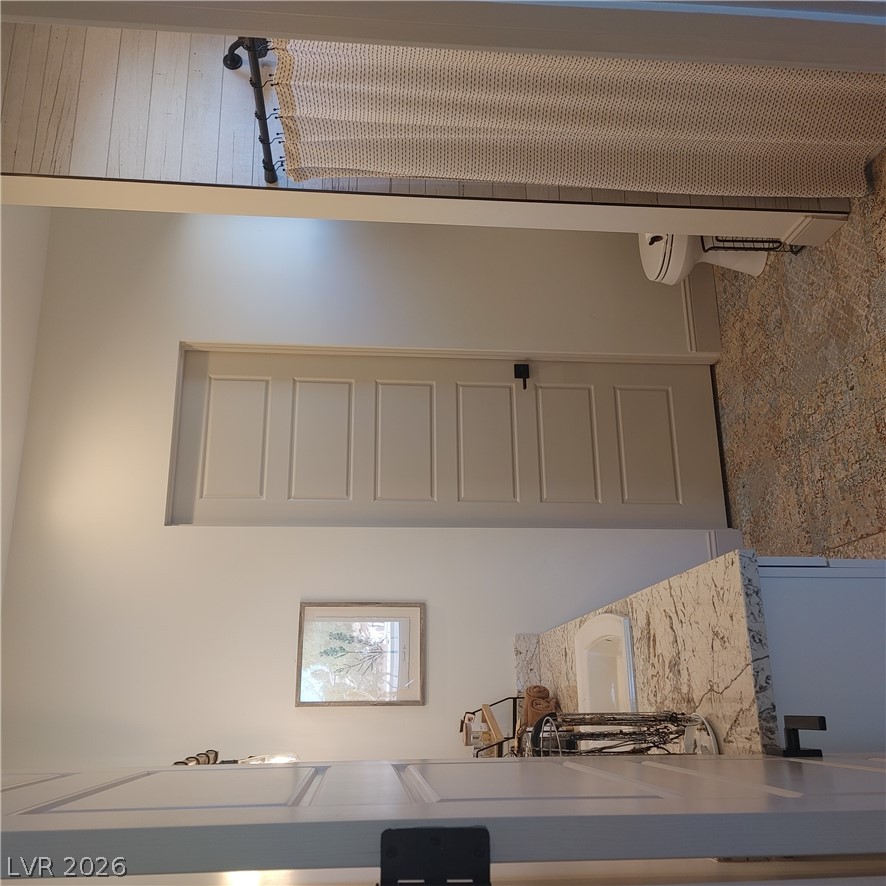
Elegant tile flooring runs through this spacious bathroom with built-in cabinetry and stone countertops.
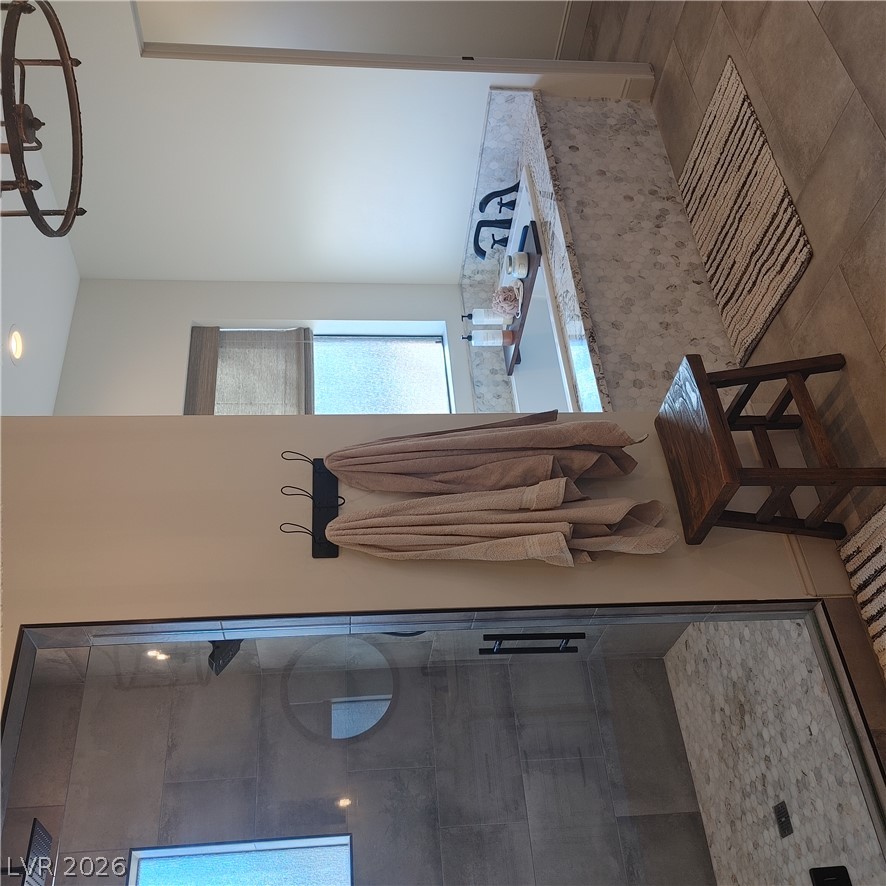
A glass-enclosed walk-in shower sits adjacent to a deep soaking tub surrounded by textured tile.
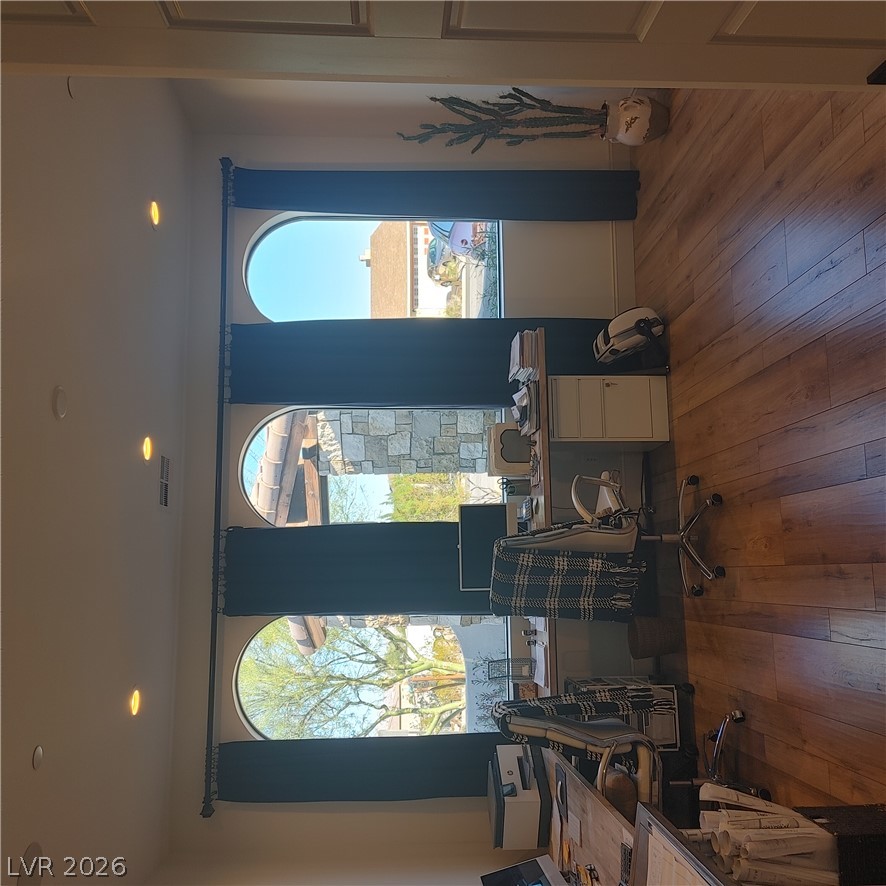
Gleaming hardwood floors and striking arched windows enhance this dedicated workspace.
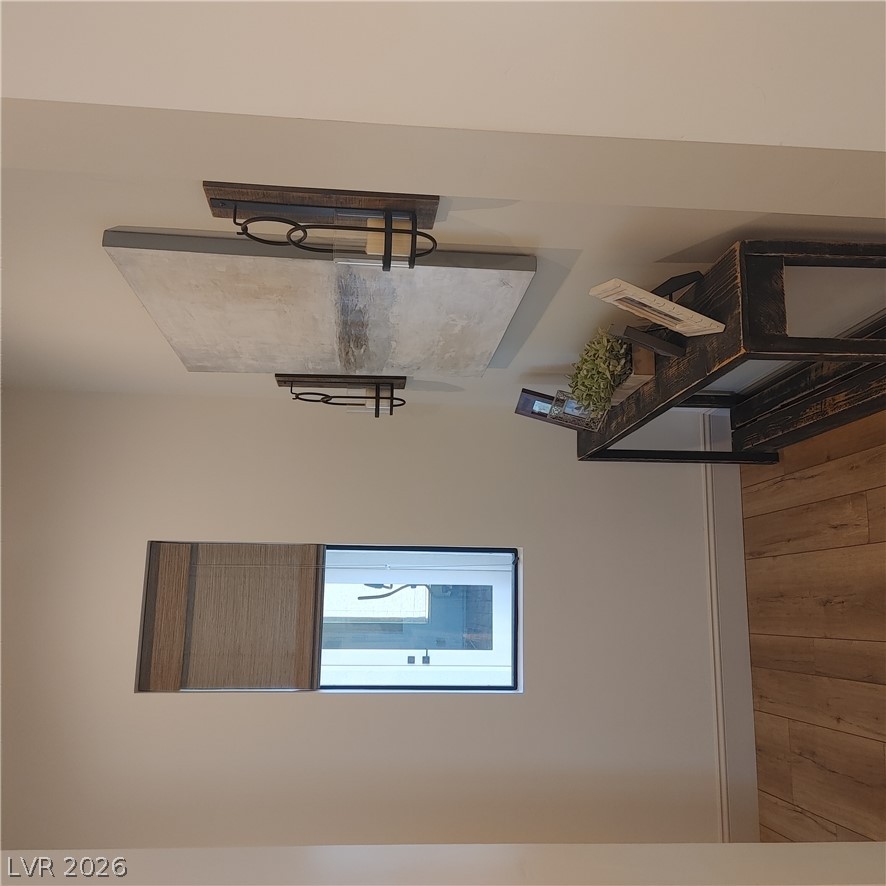
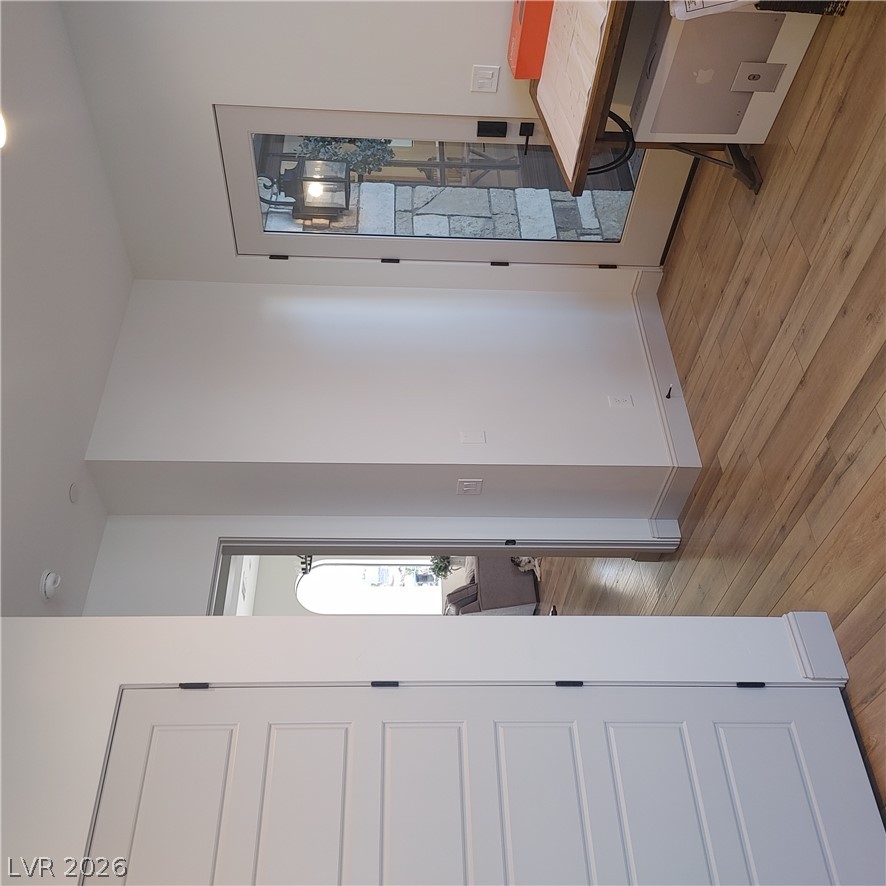
Warm wood flooring and clean architectural lines create an inviting entry hallway.
Gleaming wood floors and a glass door enhance this inviting home entry.
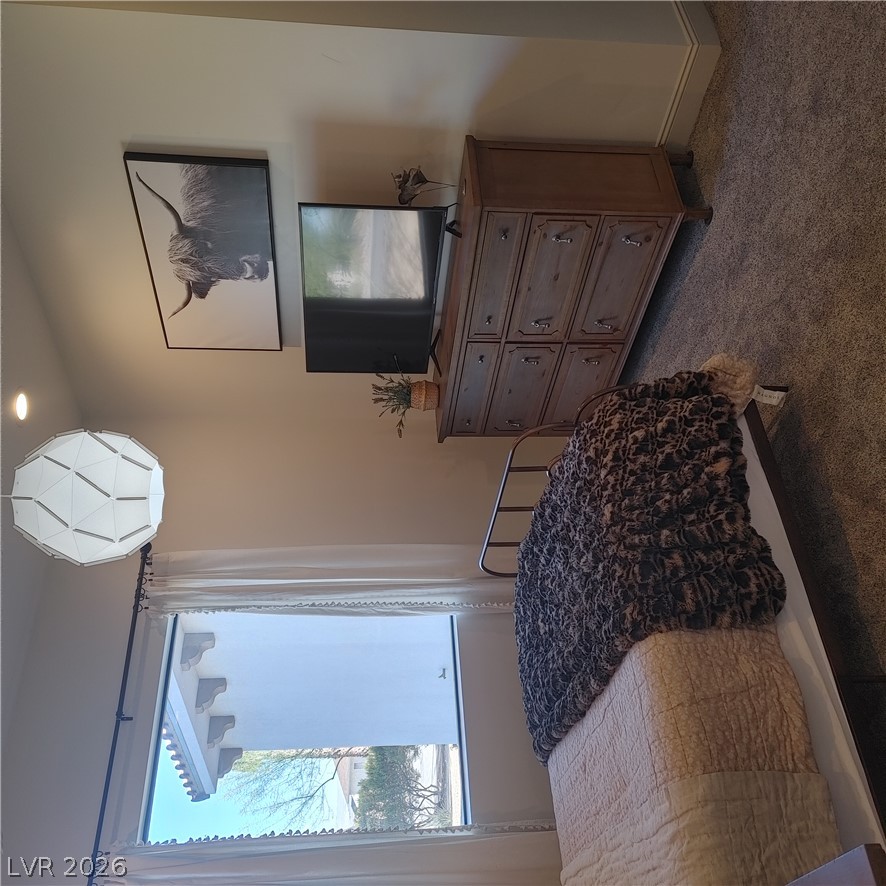
A quiet bedroom features plush carpeting and a large window framing neighborhood views.
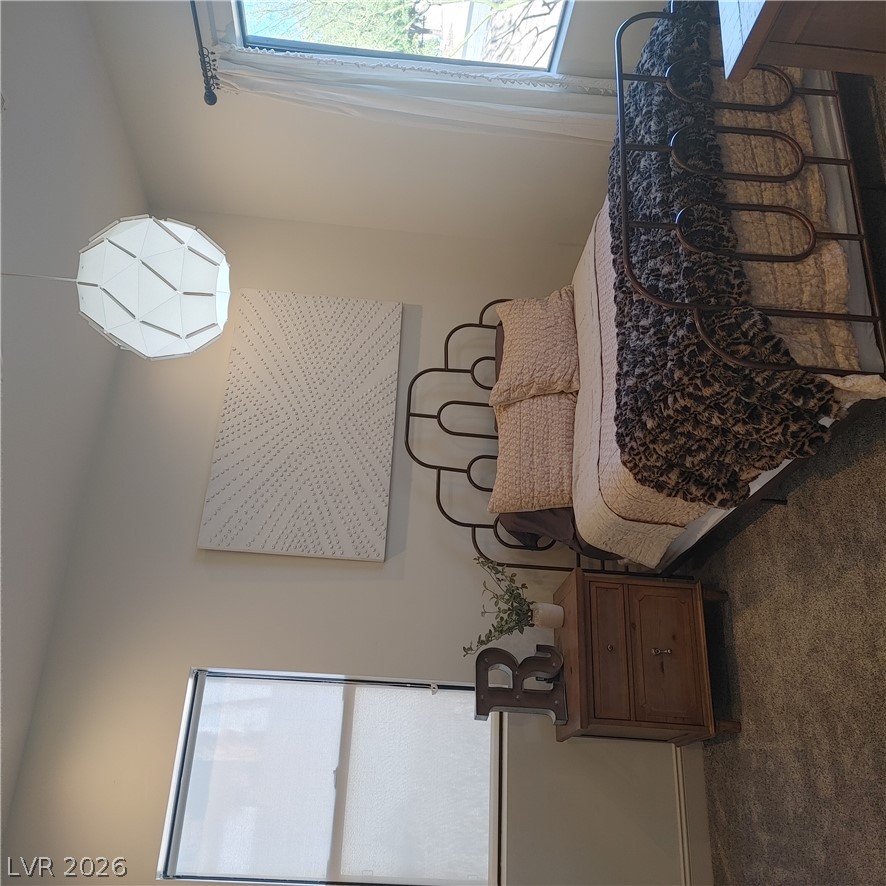
Natural light pours through windows to illuminate this cozy carpeted bedroom.
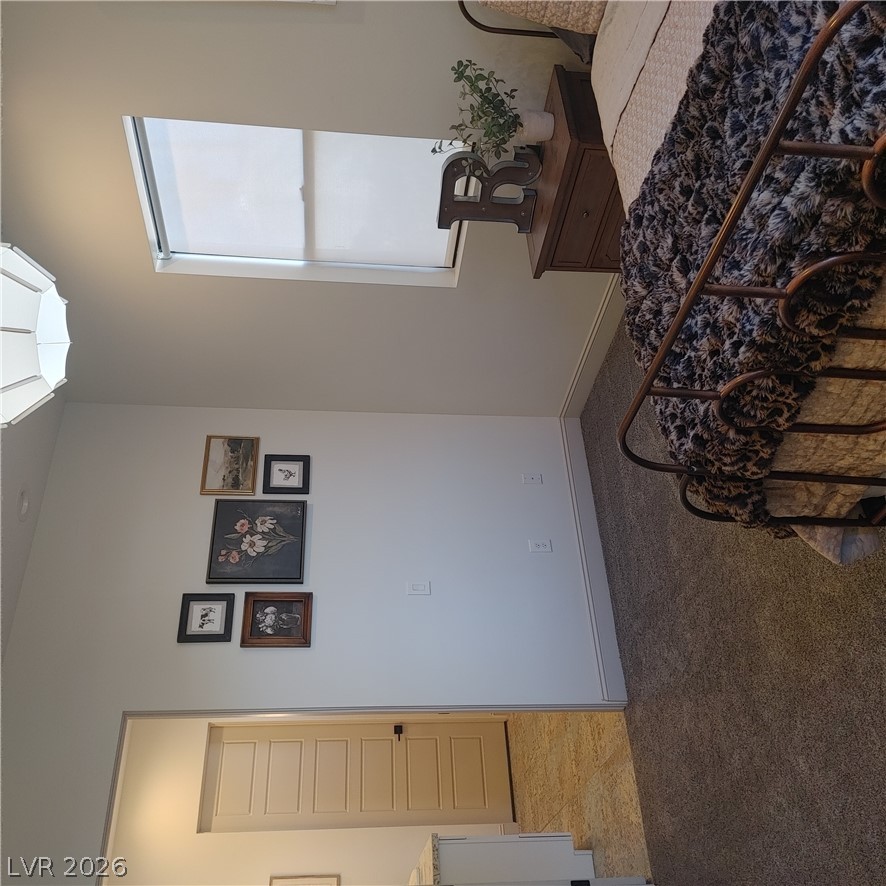
A quiet bedroom features plush carpeting, neutral walls, and ample natural light.
Natural light pours over the elegant stone-topped vanity in this modern bathroom layout.
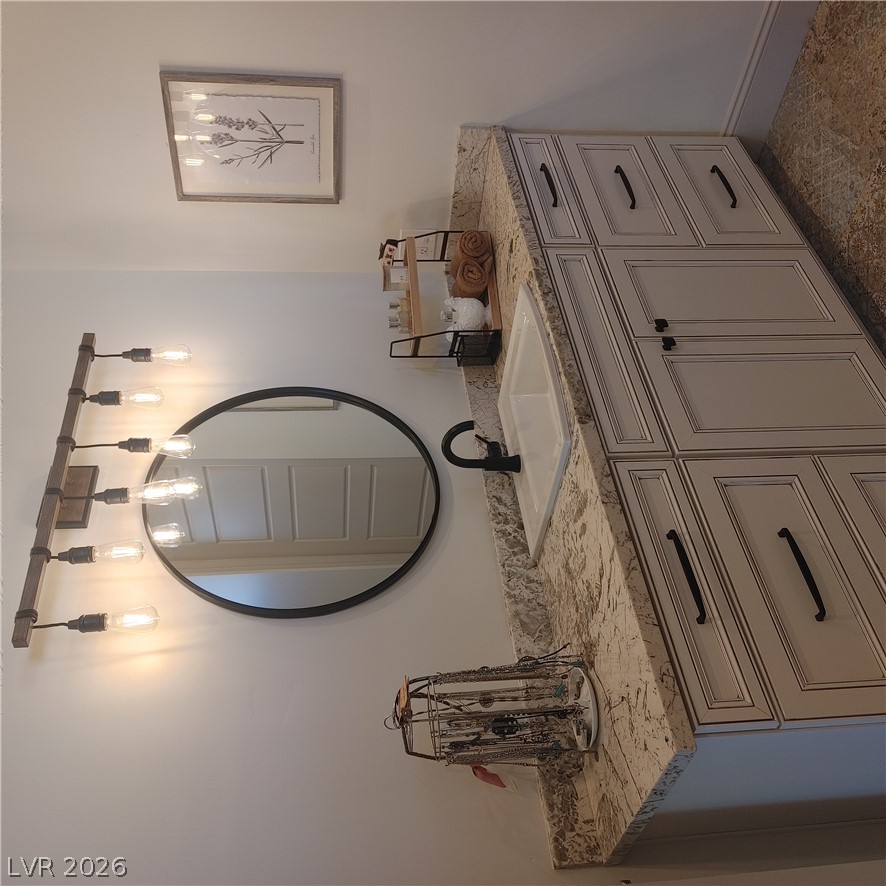
A well-appointed vanity features elegant stone countertops and matching cabinetry.
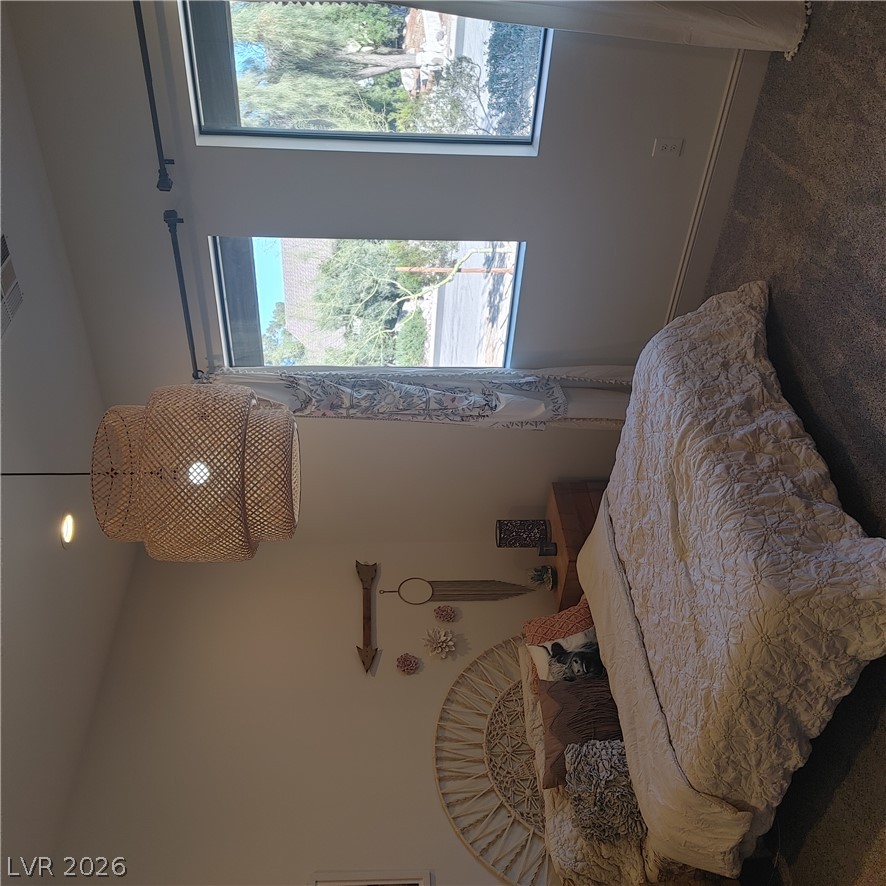
Large windows stream natural light across the plush carpeted flooring in this tranquil bedroom.
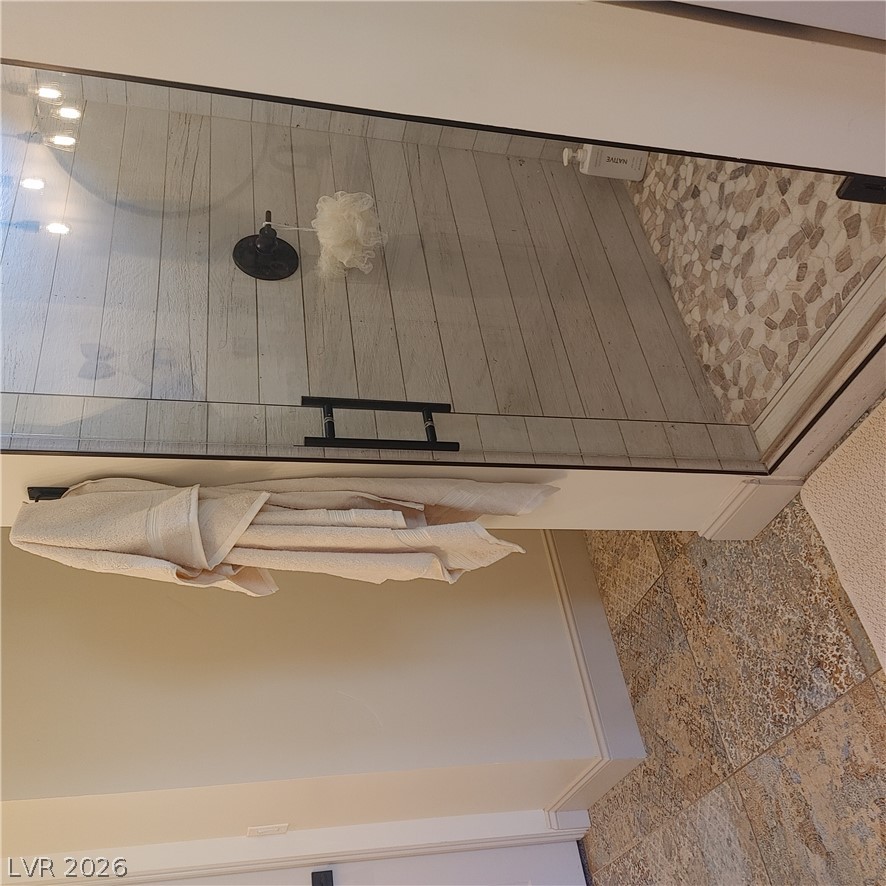
Modern glass shower door entry features natural stone flooring and textured tile details.
A well-appointed vanity area highlights detailed cabinetry paired with solid stone countertops.
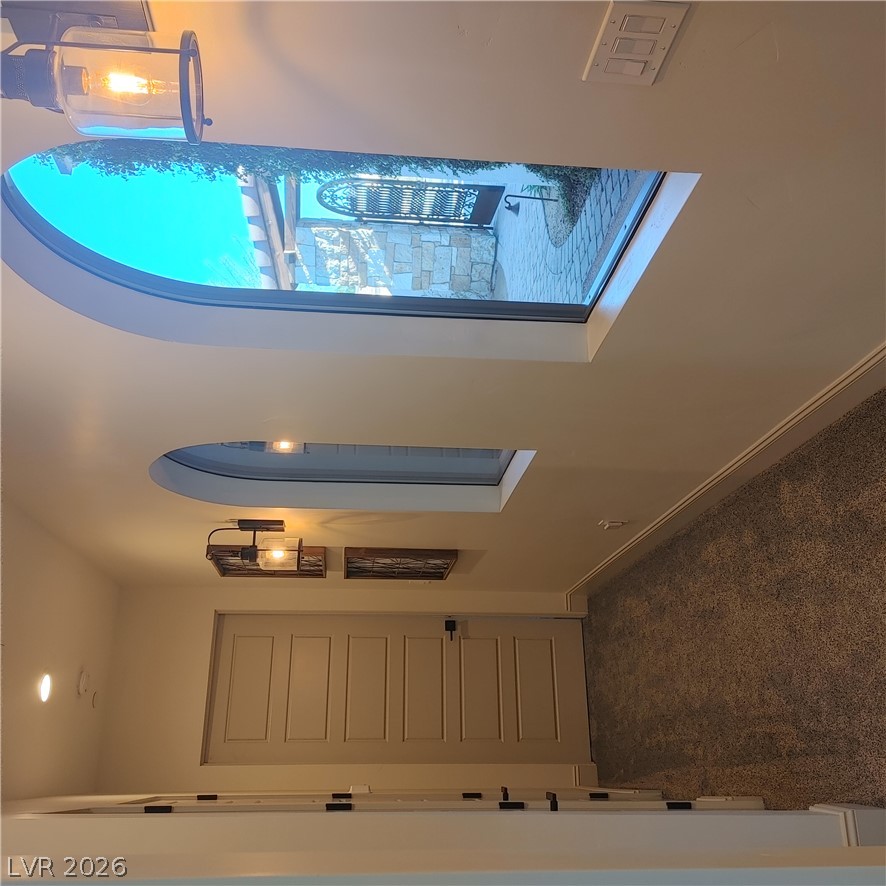
Arched interior windows frame courtyard views and fill this carpeted hallway with natural light.
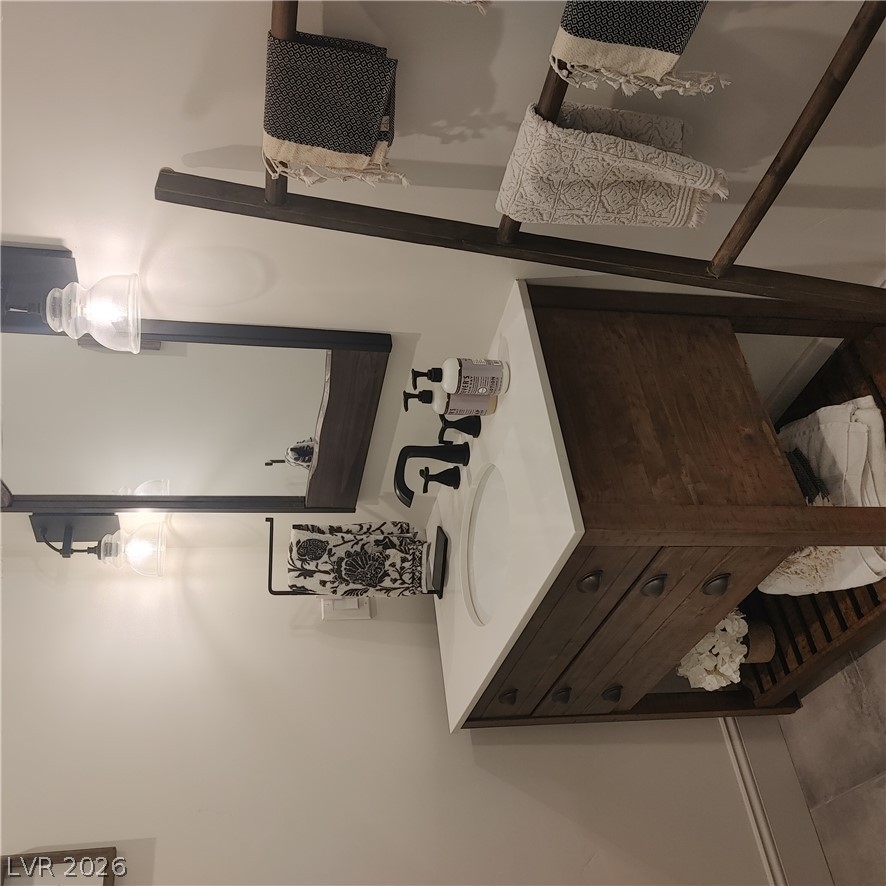
A stylish vanity with stone counters anchors this beautifully detailed bathroom space.
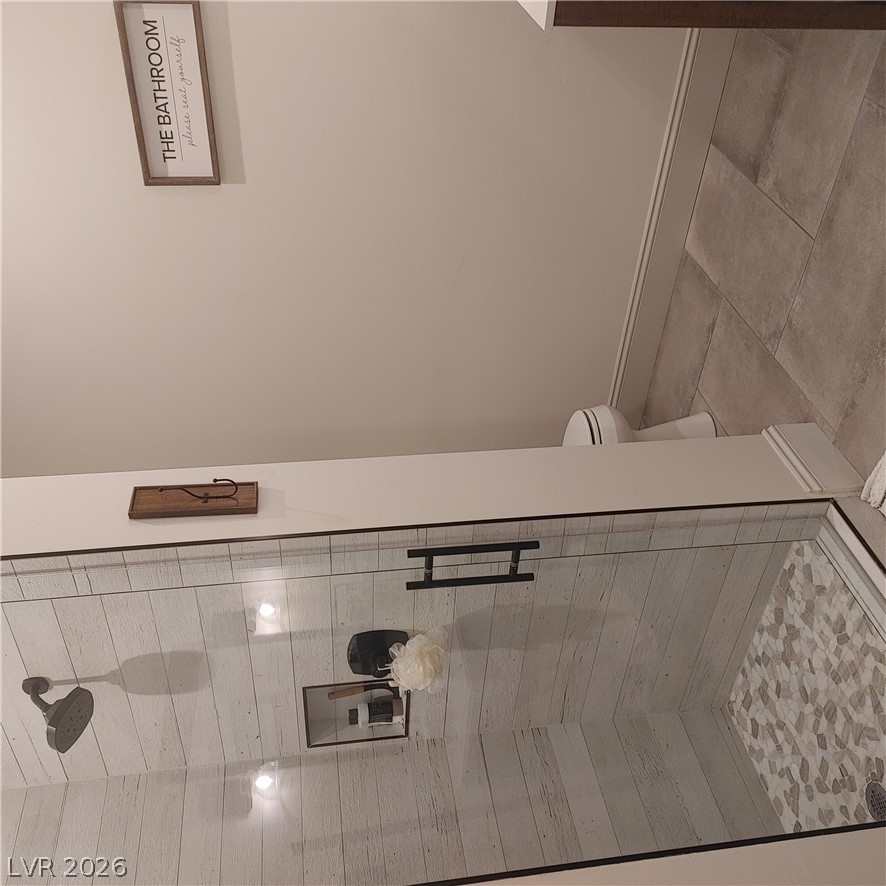
A modern walk-in shower with tiled walls and glass doors anchors this bathroom space.
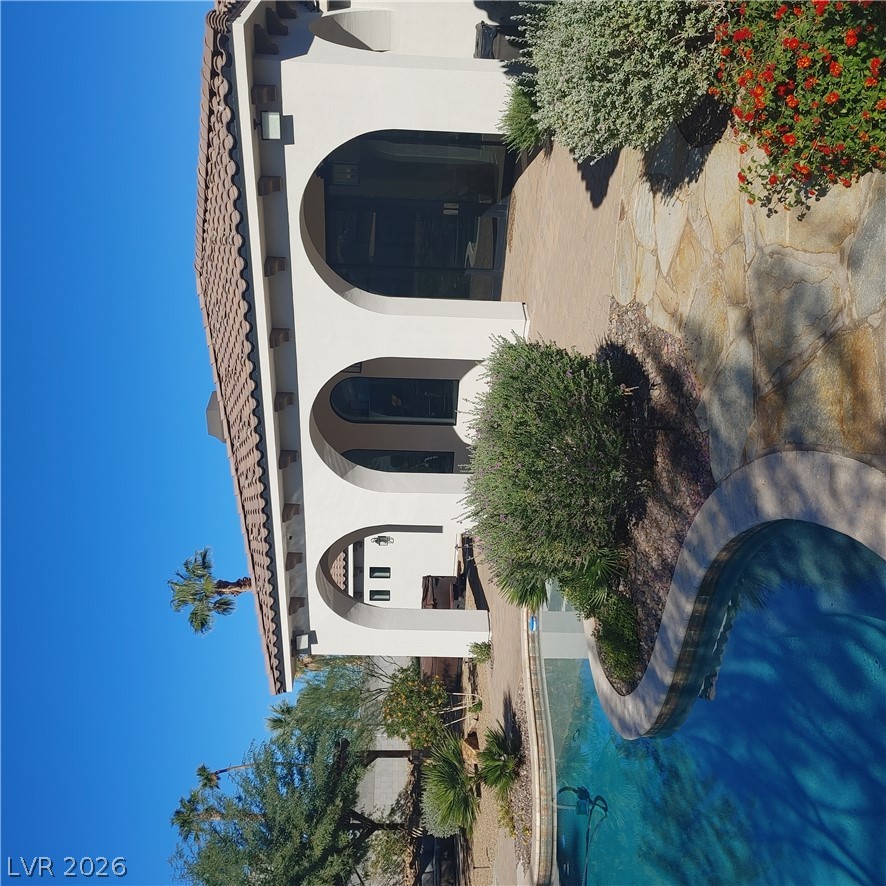
Classic Mediterranean arches frame the outdoor living spaces adjacent to a sparkling swimming pool.
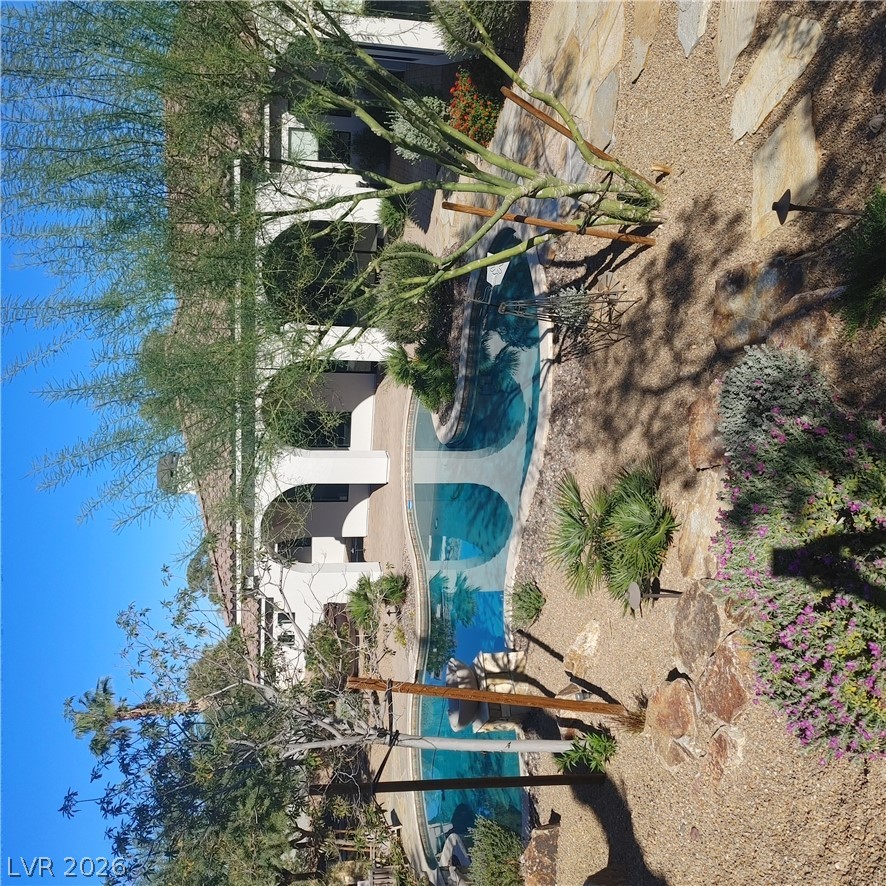
Arched architectural details overlook a custom swimming pool set within desert landscaping.
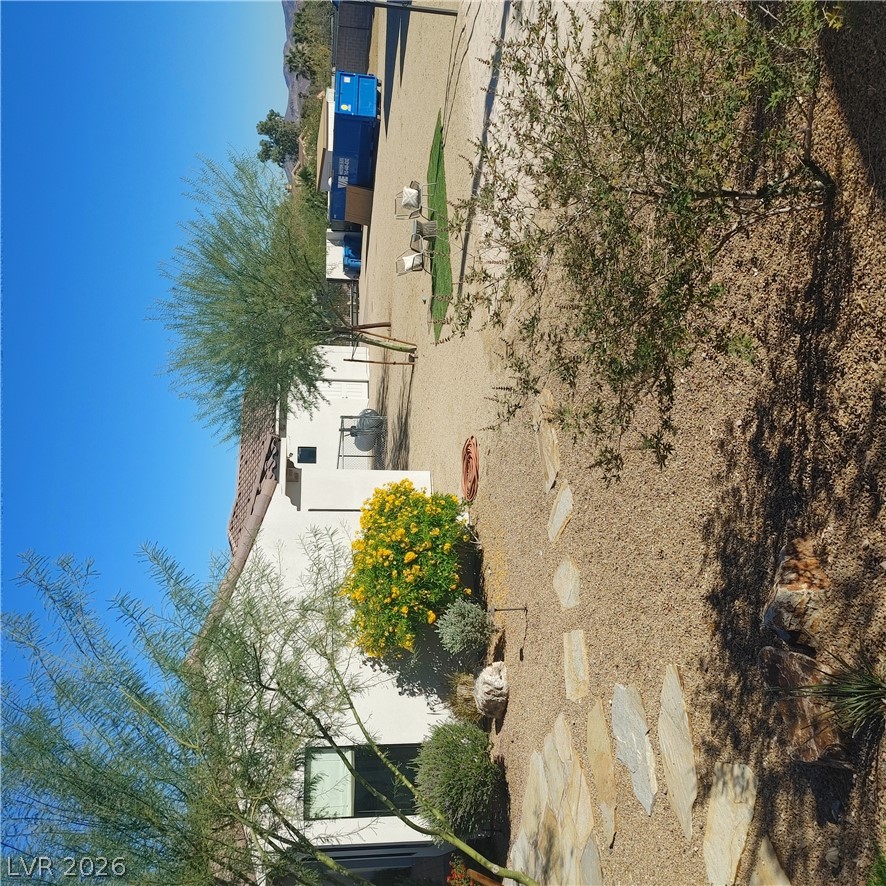
A stone pathway meanders through the desert landscaping alongside the home.
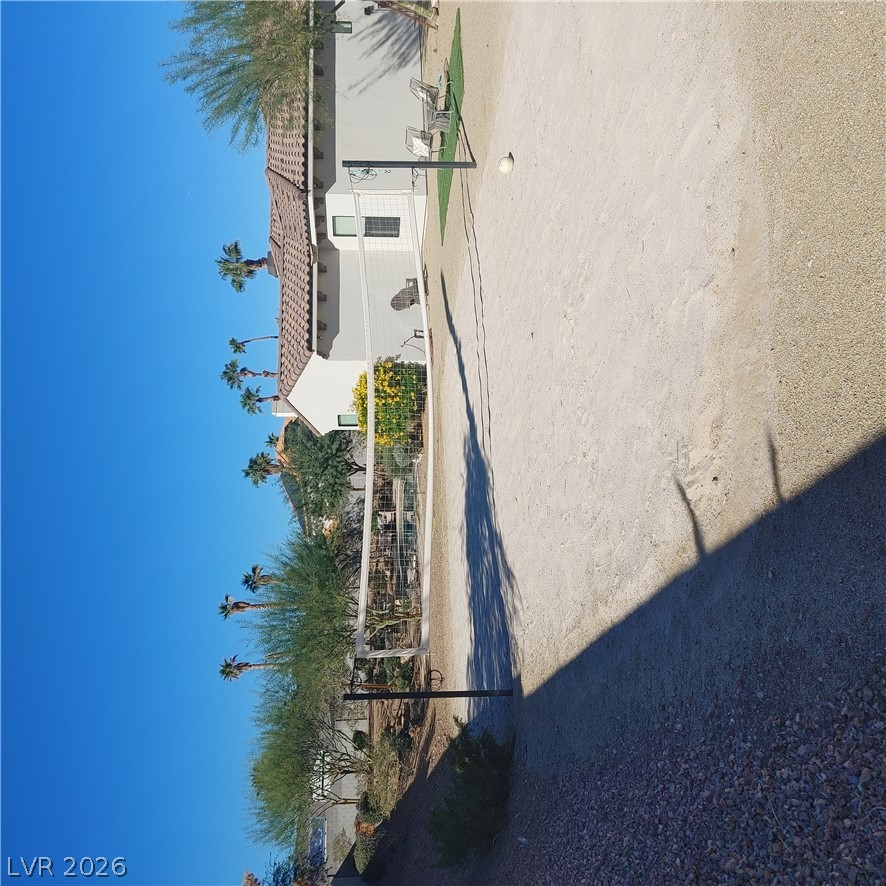
A spacious sand volleyball court provides endless outdoor recreation opportunities in the backyard.
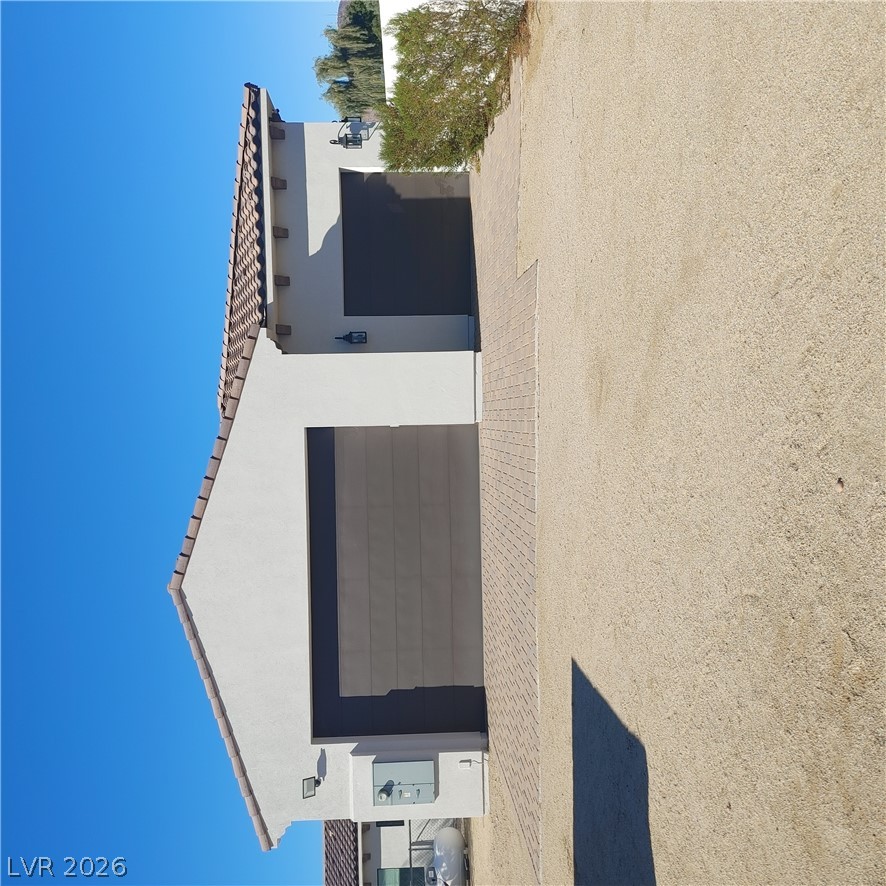
Clay tile roofing and smooth stucco walls define this desert-set detached garage.
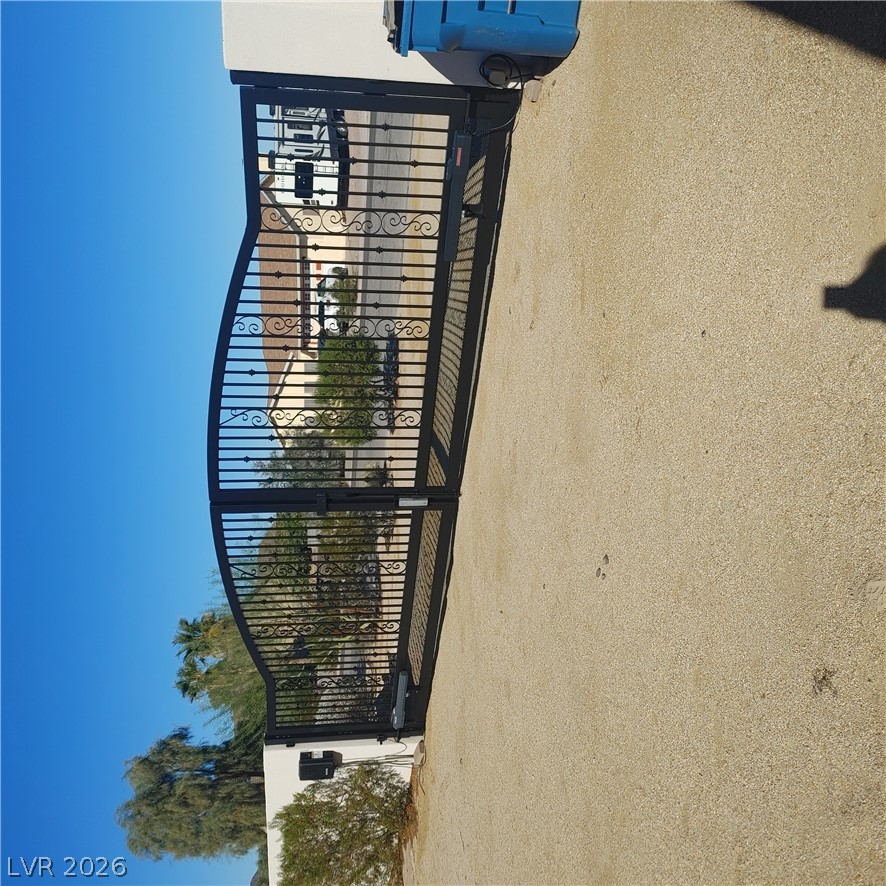
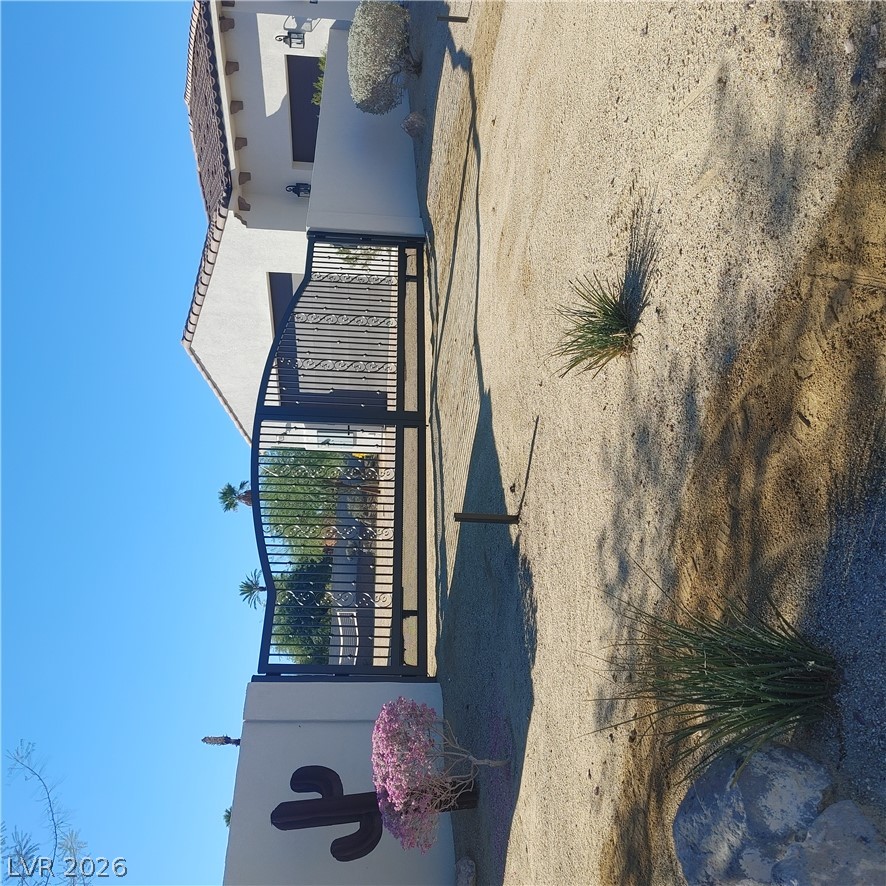
A secure automated iron gate frames the entrance to this private property.
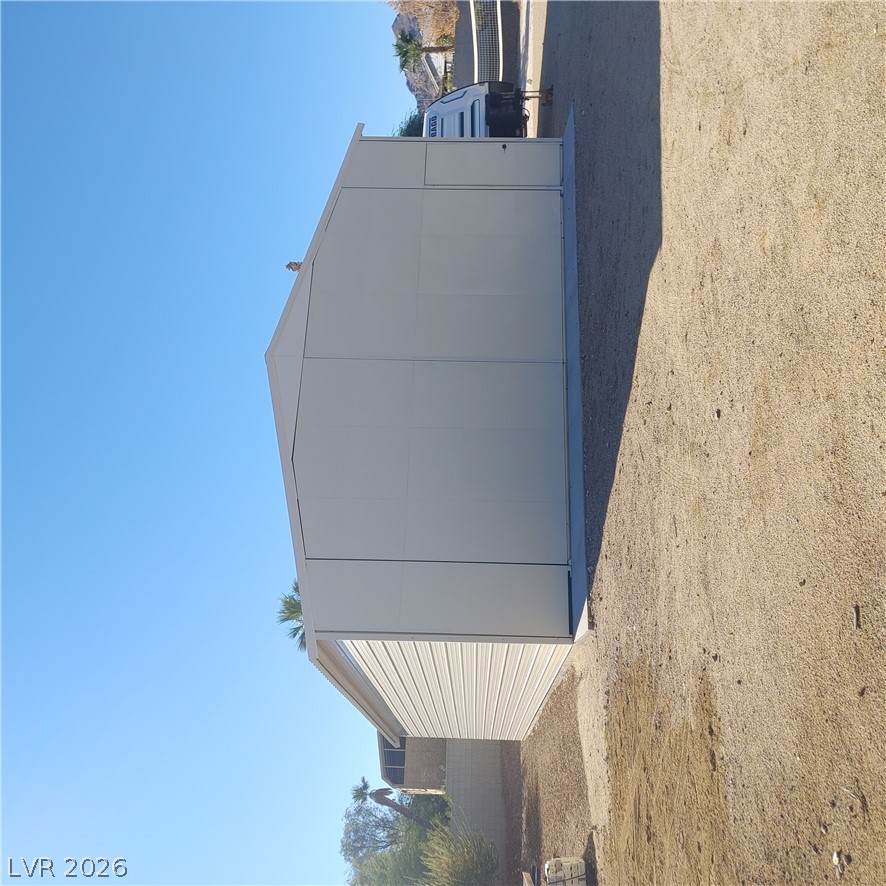
A detached metal utility building stands on a level dirt and gravel lot.
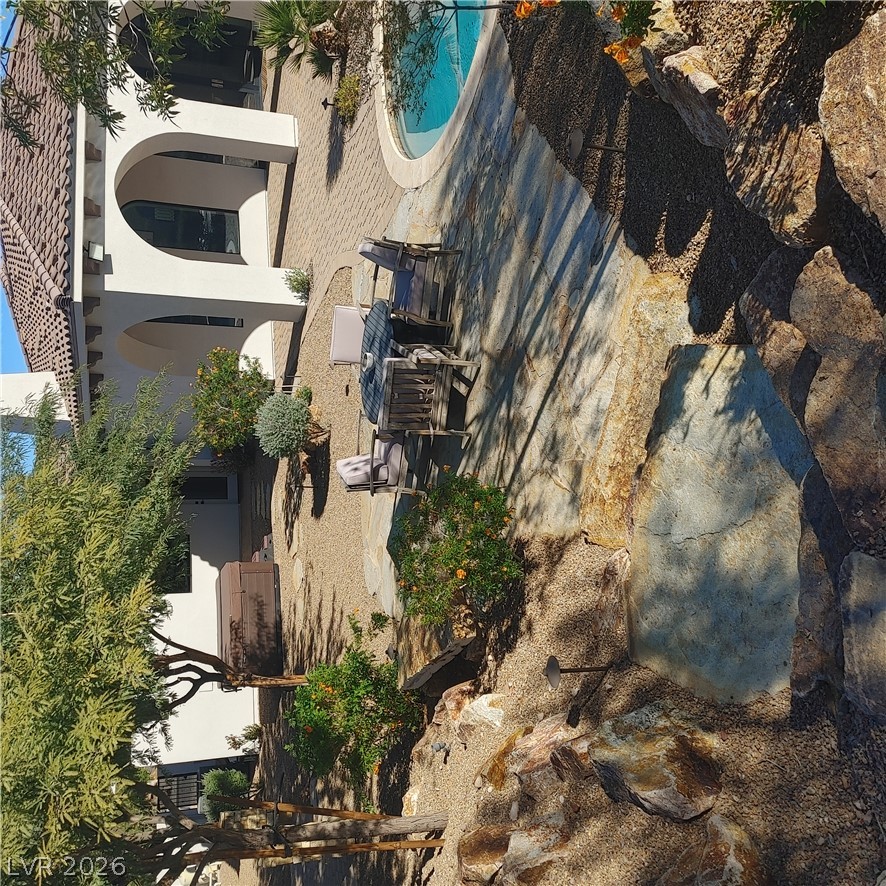
A stone pathway leads through landscaped grounds toward an inviting patio and pool area.
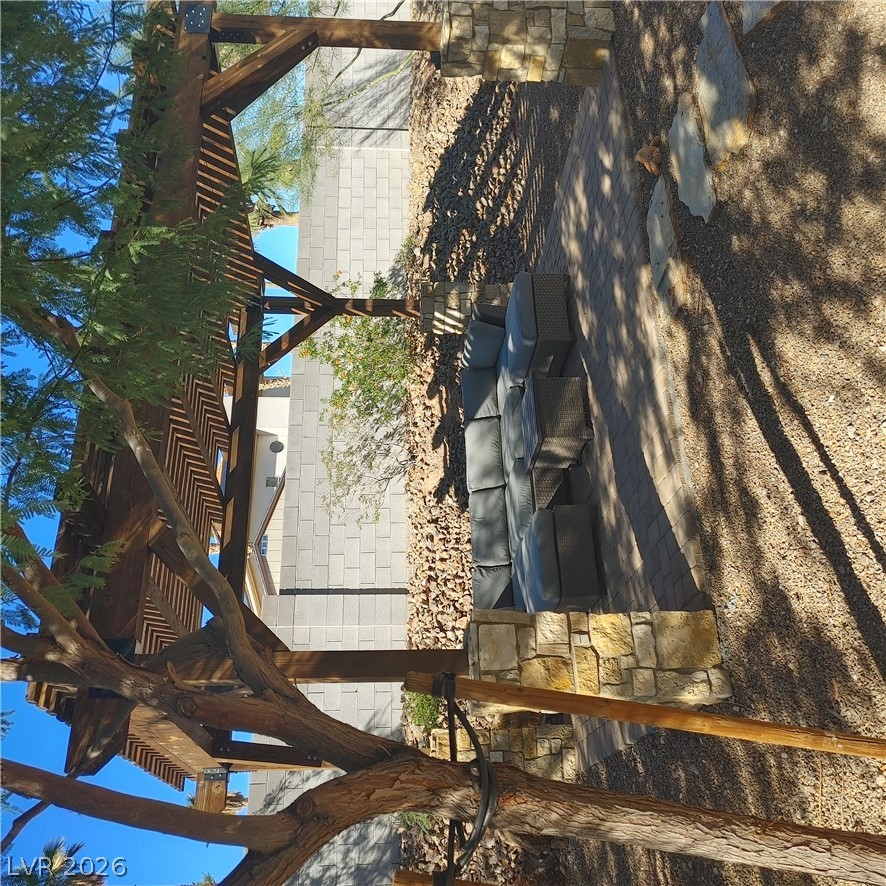
A stone-accented pergola shelters a paved patio area in this low-maintenance backyard retreat.
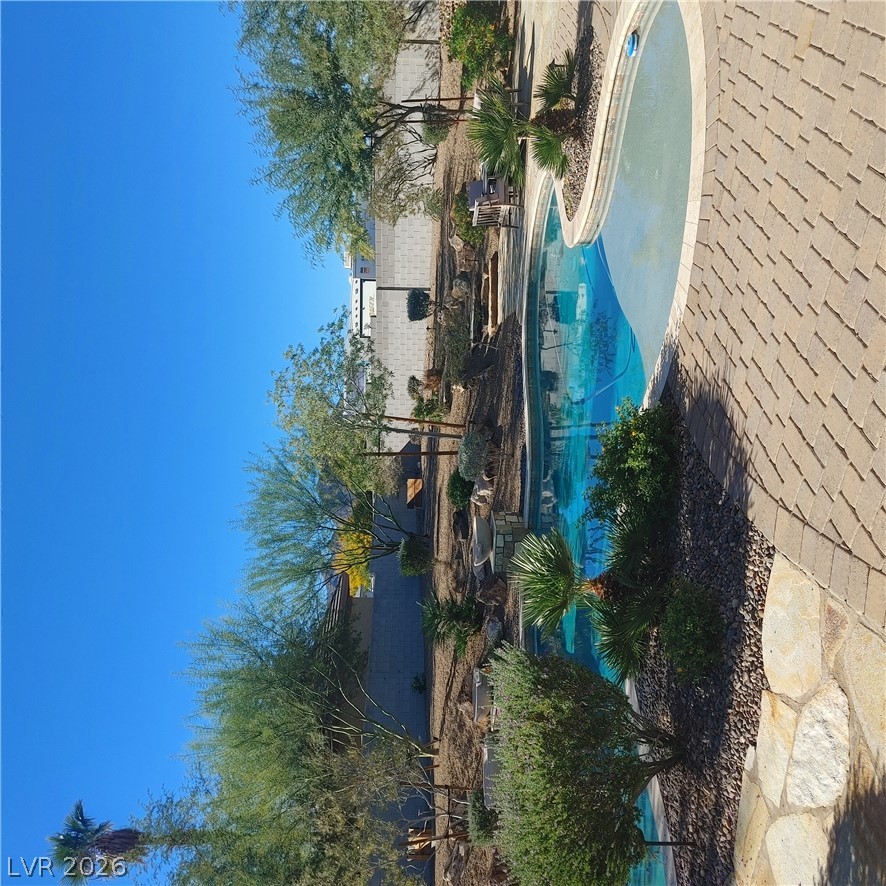
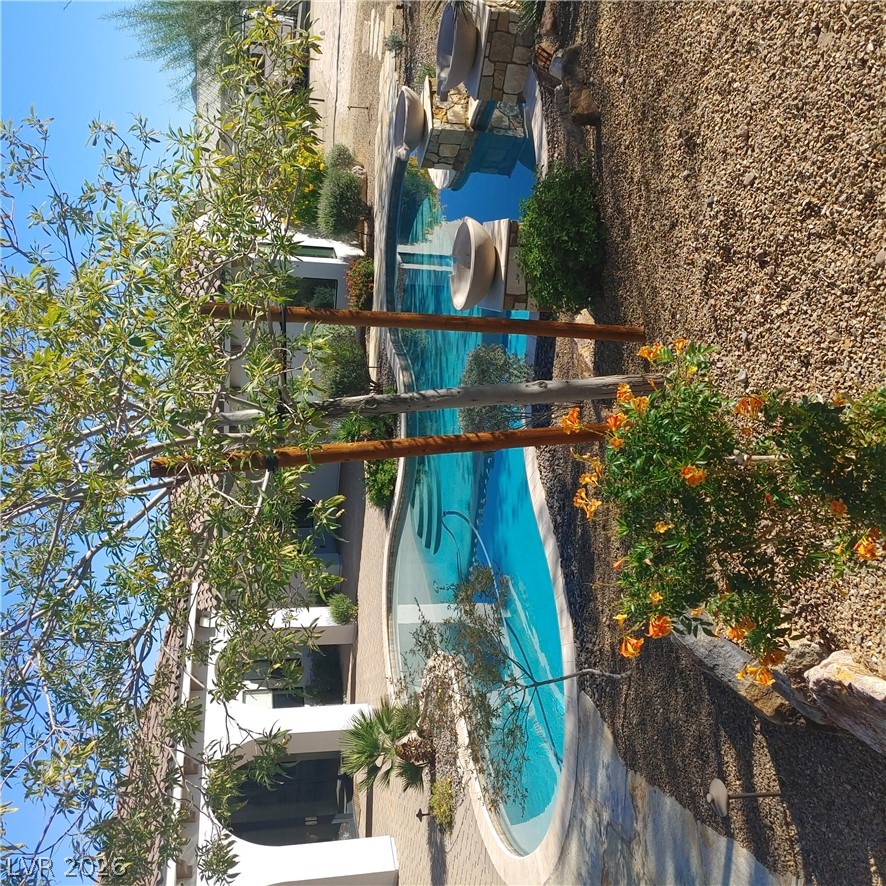
A curved inground pool sits framed by paver decking and low-maintenance desert landscaping.
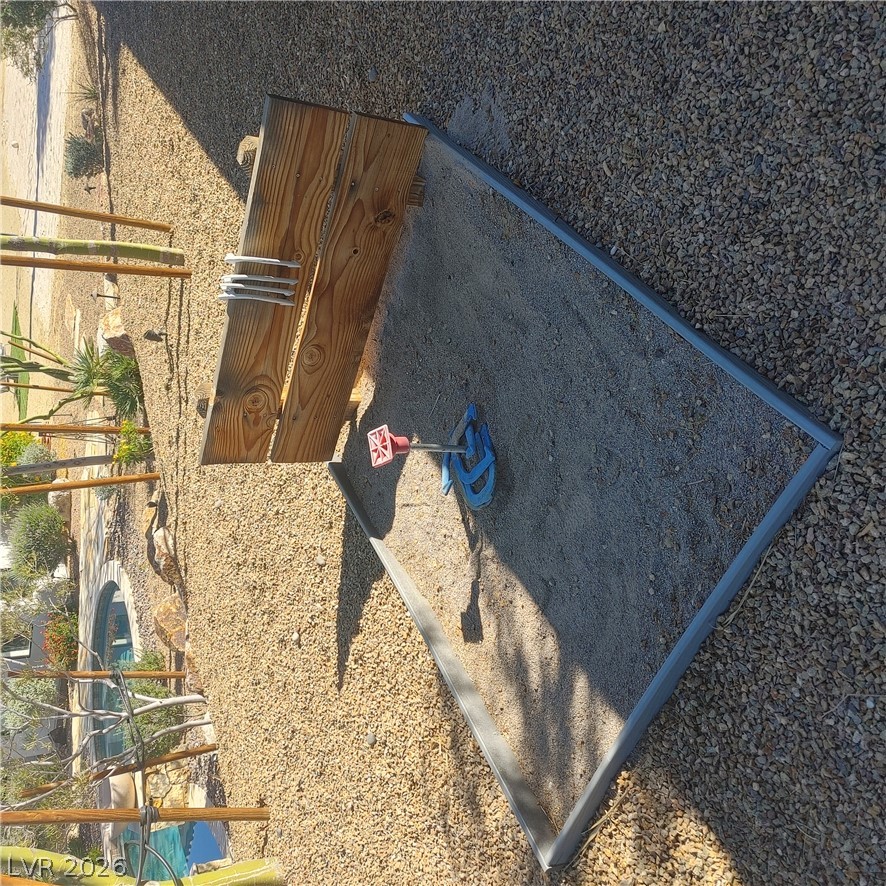
A dedicated horseshoe pit sits within the low-maintenance desert gravel landscaping.
An inviting backyard oasis features a curved swimming pool set amidst desert-inspired landscaping.
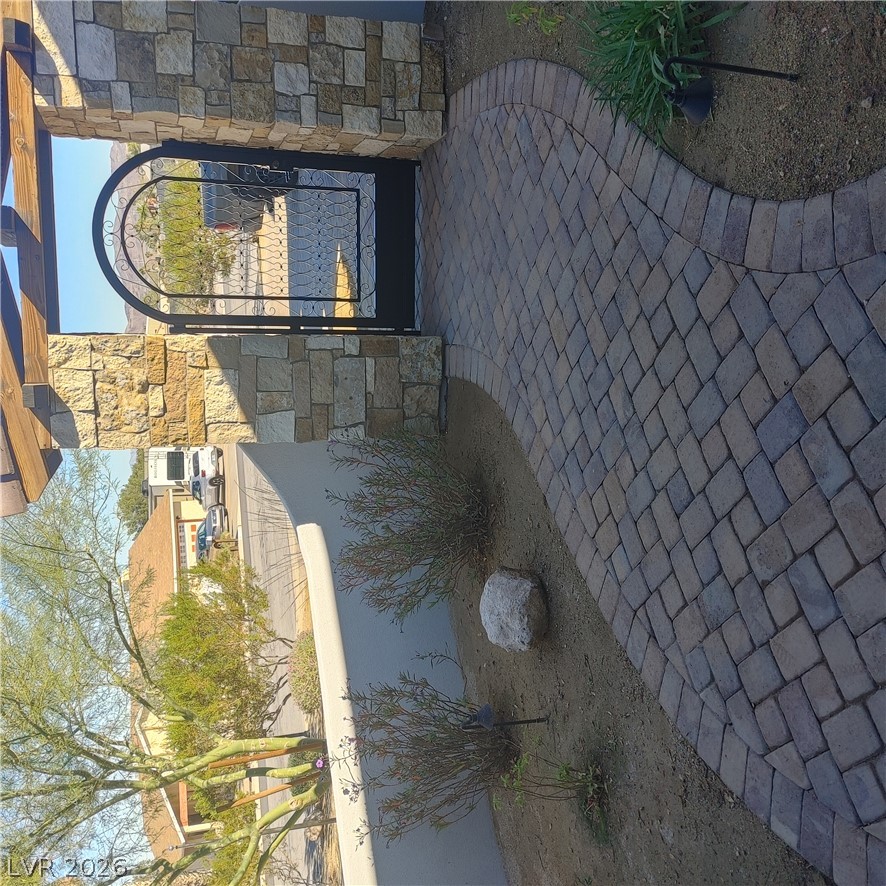
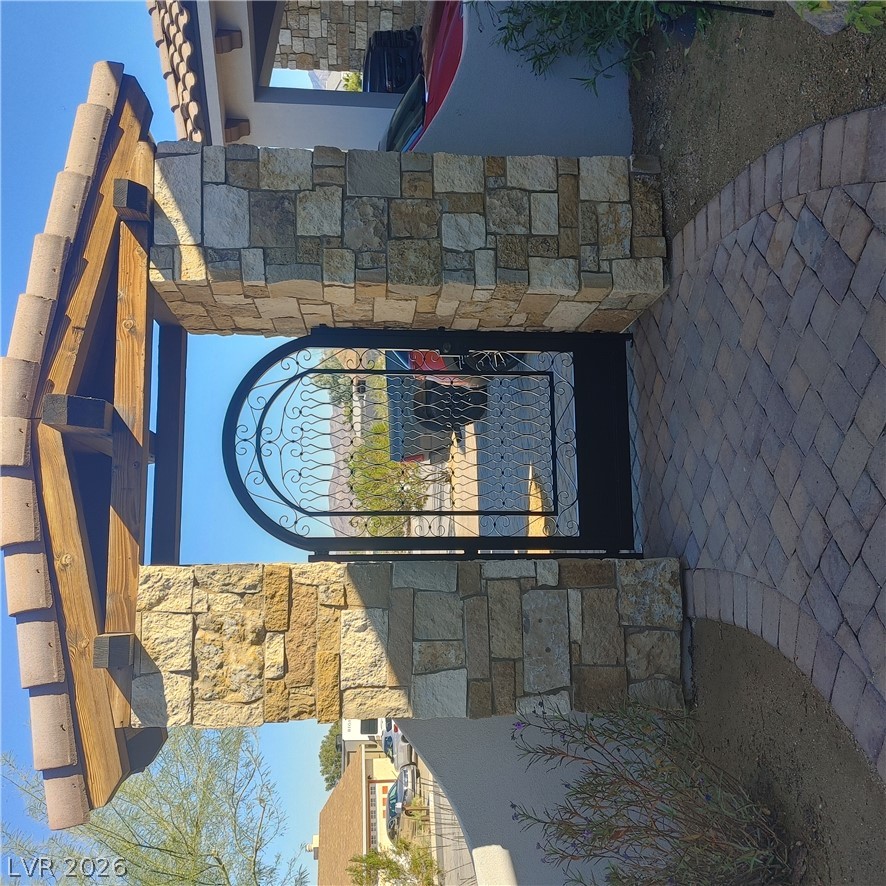
A curved paver walkway leads through a secure iron gate flanked by stone pillars.
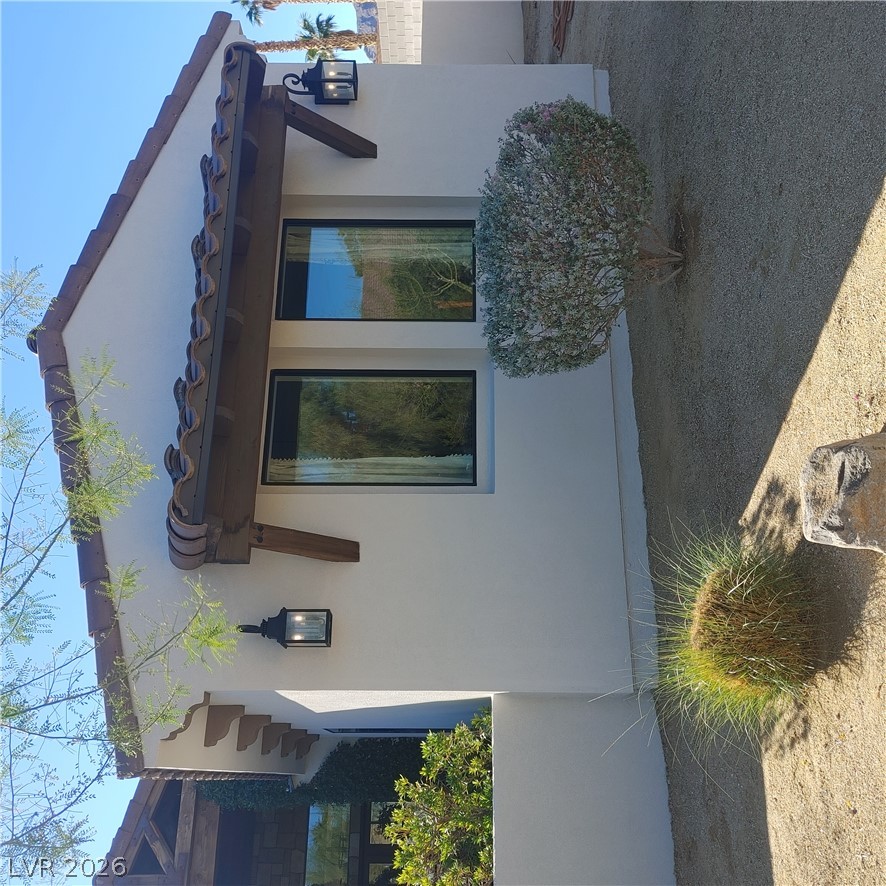
Spanish tile accents and stucco walls highlight the desert landscape surrounding this home.
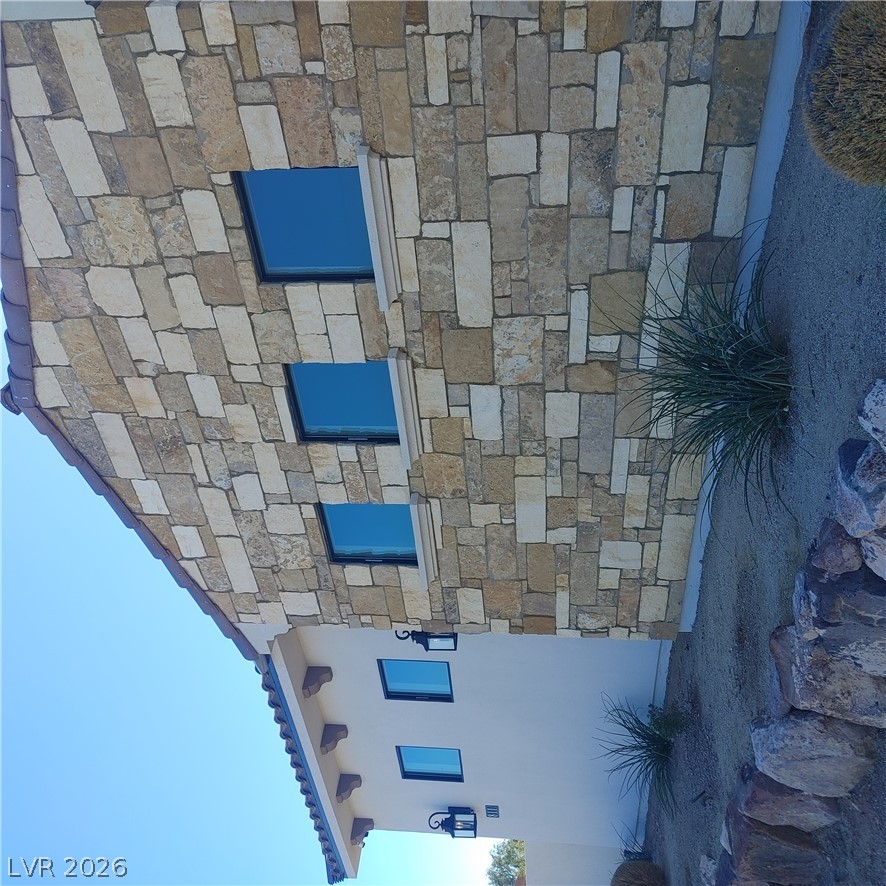
Striking stone masonry accents the exterior facade under a clear blue sky.
A secure gated entry frames the approach to this Spanish-style estate.
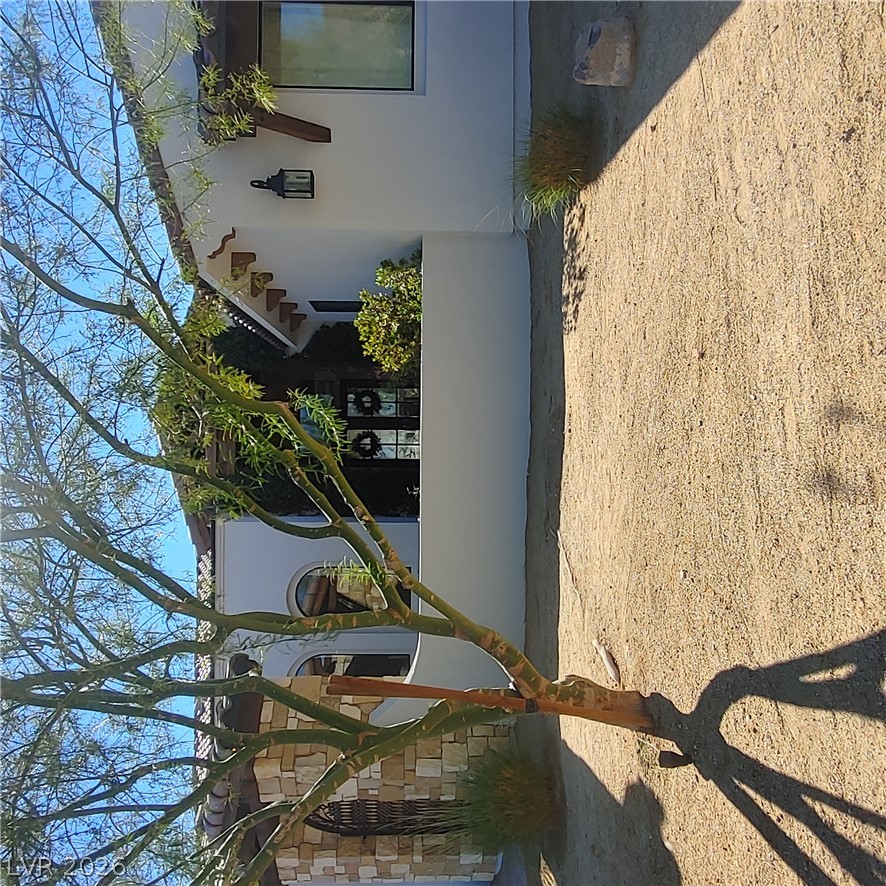
An inviting courtyard entrance welcomes visitors to this Spanish-style residence.
A stone-pillar entryway features a tiled gabled roof and ornate wrought-iron gate.

 New Listing